Luxury Living in Atwater – NV Constructed, 4 Bedrooms, w/ rare Rooftop Deck ! Step into luxury and experience the lifestyle you've been dreaming of in this absolutely stunning townhome, nestled in the highly sought-after Atwater community within the top-rated Great Valley School District. Offering over 3,000 square feet of meticulously upgraded living space, this rare gem is one of the few homes in the neighborhood featuring a 4th-floor bedroom with a private rooftop deck and dedicated full bath, delivering panoramic views. Upon entering the spacious foyer, you'll be greeted by a versatile flex space—perfect for a home office, gym, or even a 5th bedroom if desired. This level also features a full bath, a large storage closet, and direct access to the oversized 2.5-car garage. Ascend to the expansive second level, where your dream kitchen awaits. Designed for both style and function, this chef-inspired space showcases a massive center island with seating, 42” white cabinetry, luxurious quartz countertops, and a custom tile backsplash. Sleek pendant lighting enhances the ambiance, while top-of-the-line GE profile appliances—including a 5-burner gas cooktop, gourmet wall oven, and built-in microwave—make cooking a delight. The kitchen seamlessly flows into the spacious family room, featuring a gas fireplace and dual French doors leading to a maintenance-free deck—the perfect place to enjoy your morning coffee or unwind at sunset. Just off the kitchen, you'll find an elegant dining room and a conveniently located powder room. On the third floor, you'll find two generously sized bedrooms, each with ample closet space, and a large hall bathroom with a double vanity. The luxurious owner’s suite is a true retreat, boasting a walk-in closet and a spa-like ensuite bath with an oversized walk-in shower. A laundry room equ is ideally situated on this level for ultimate convenience, while being equipped with GE profile wifi enabled washer/dryer . But the crown jewel of this remarkable home is the 4th-floor loft, thoughtfully converted into a massive fourth bedroom. Complete with its own private bath, walk-in closet, and access to a rooftop deck, this space offers unparalleled views and privacy. Additional standout features include a Legrand digital home audio system, gorgeous hardwood floors, 2 zone heater/AC with wifi thermostats and also wifi enabled garage door opener and an open, airy floor plan filled with natural light. Unbeatable Location & Maintenance-Free Living Situated in a prime location, this home is just a short walk from shopping, Chesterbrook Academy Preschool, and top dining spots like Twenty9 Restaurant, PJ Whelihan's, and Avola Kitchen & Bar. You’re also just minutes from community parks, Target, Wegmans, Starbucks, the PA Turnpike, and Route 202. Enjoy the perks of maintenance-free living, with the HOA covering lawn care, landscaping, snow removal, and providing access to dog parks, two playgrounds, and scenic walking trails. This is more than just a home—it's a lifestyle upgrade. Schedule your tour today and experience the unparalleled luxury, convenience, and community Atwater has to offer!
Sold for $641,550
$641,550
408 S Atwater Dr, Malvern, PA 19355
4beds
3,145sqft
Townhouse
Built in 2016
1,344 Square Feet Lot
$677,600 Zestimate®
$204/sqft
$4,022 Estimated rent
Home value
$677,600
$644,000 - $711,000
$4,022/mo
Zestimate® history
Owner options
List your home for rent
$4,022/mo
Rent Zestimate®
Find your next renter with Zillow Rental Manager. Plus, with online applications, you can quickly screen prospective tenants – for free.
$4,022/mo
Rent Zestimate®
Refinance and save
$4,318/mo
Est. payment
Refinancing to a lower rate could help reduce your monthly payments and save thousands over the life of the loan.
$4,318/mo
Est. payment
Explore your selling options
Work with a Zillow partner agent
Leverage their expertise and Zillow's premium Showcase listings to get your home seen by more buyers.
Get startedList with your own agent
Get your home in front of millions of buyers by listing it on Zillow.
Learn how to do itSell it yourself
Take full control of how buyers see your home on Zillow by listing For Sale by Owner (FSBO).
List your homeWhat's special
Zillow last checked:
Listing updated:
Listed by:
Michael Richter 215-919-1445,
Long & Foster Real Estate, Inc.
Bought with:
praveen Maturi
VRA Realty
Source: Bright MLS,MLS#: PACT2091546
Facts & features
Interior
Bedrooms & bathrooms
- Bedrooms: 4
- Bathrooms: 5
- Full bathrooms: 4
- 1/2 bathrooms: 1
- Main level bathrooms: 1
Basement
- Area: 0
Heating
- Forced Air, Natural Gas
Cooling
- Central Air, Electric
Appliances
- Included: Gas Water Heater
- Laundry: Upper Level
Features
- Open Floorplan, Kitchen - Gourmet, Eat-in Kitchen, Recessed Lighting, Ceiling Fan(s), Dining Area, Formal/Separate Dining Room, Sound System, Upgraded Countertops
- Flooring: Hardwood, Carpet, Wood
- Has basement: No
- Number of fireplaces: 1
- Fireplace features: Gas/Propane
Interior area
- Total structure area: 3,145
- Total interior livable area: 3,145 sqft
- Finished area above ground: 3,145
Property
Parking
- Total spaces: 4
- Parking features: Garage Faces Rear, Garage Door Opener, Oversized, Inside Entrance, Asphalt, Attached, Driveway, On Street
- Attached garage spaces: 2
- Uncovered spaces: 2
Accessibility
- Accessibility features: None
Features
- Levels: Four
- Stories: 4
- Pool features: None
Lot
- Size: 1,344 Square Feet
Details
- Additional structures: Above Grade, Below Grade
- Parcel number: 4202 0109
- Zoning: RESIDENTIAL
- Special conditions: Standard
Construction
Type & style
- Home type: Townhouse
- Architectural style: Contemporary
- Property subtype: Townhouse
Materials
- Vinyl Siding, Brick Veneer
- Foundation: Slab
- Roof: Architectural Shingle
Condition
- Excellent
- New construction: No
- Year built: 2016
Details
- Builder model: ANDREW CARNEGIE
- Builder name: NV Homes
Utilities & green energy
- Electric: 200+ Amp Service
- Sewer: Public Sewer
- Water: Public
Community & HOA
Community
- Subdivision: Atwater
HOA
- Has HOA: Yes
- Amenities included: Dog Park, Jogging Path, Tot Lots/Playground
- Services included: Common Area Maintenance, Maintenance Grounds, Trash, Snow Removal
- HOA fee: $205 monthly
Location
- Region: Malvern
- Municipality: EAST WHITELAND TWP
Financial & listing details
- Price per square foot: $204/sqft
- Tax assessed value: $252,850
- Annual tax amount: $7,425
- Date on market: 2/21/2025
- Listing agreement: Exclusive Right To Sell
- Listing terms: Cash,Conventional
- Inclusions: Washer / Dryer / Refrigerator
- Exclusions: Mounted Televisions
- Ownership: Fee Simple
Price history
| Date | Event | Price |
|---|---|---|
| 5/5/2025 | Listing removed | $4,400$1/sqft |
Source: Zillow Rentals Report a problem | ||
| 5/1/2025 | Listed for rent | $4,400$1/sqft |
Source: Zillow Rentals Report a problem | ||
| 4/30/2025 | Sold | $641,550-8.2%$204/sqft |
Source:  Bright MLS #PACT2091546 Report a problem Bright MLS #PACT2091546 Report a problem | ||
| 4/22/2025 | Pending sale | $699,000$222/sqft |
Source: Bright MLS #PACT2091546 Report a problem | ||
| 3/6/2025 | Contingent | $699,000$222/sqft |
Source: Bright MLS #PACT2091546 Report a problem | ||
| 2/24/2025 | Price change | $699,000-4.9%$222/sqft |
Source: Bright MLS #PACT2091546 Report a problem | ||
| 2/21/2025 | Listed for sale | $735,000+56.4%$234/sqft |
Source: Bright MLS #PACT2091546 Report a problem | ||
| 6/24/2016 | Sold | $469,990$149/sqft |
Source: Public Record Report a problem | ||
Public tax history
| Year | Property taxes | Tax assessment |
|---|---|---|
| 2025 | $7,694 +3.6% | $252,850 |
| 2024 | $7,425 +2.5% | $252,850 |
| 2023 | $7,246 +2.7% | $252,850 |
| 2022 | $7,059 +2% | $252,850 |
| 2021 | $6,917 +298.3% | $252,850 |
| 2020 | $1,737 -73.7% | $252,850 |
| 2019 | $6,602 +1.9% | $252,850 |
| 2018 | $6,477 +9899.2% | $252,850 |
| 2017 | $65 | $252,850 +568.4% |
| 2016 | -- | $37,830 |
Find assessor info on the county website
Neighborhood: 19355
Nearby homes
- $769,1004 bd5 ba3.2k sqft406 S Atwater Dr, Malvern, PA 19355Off Market
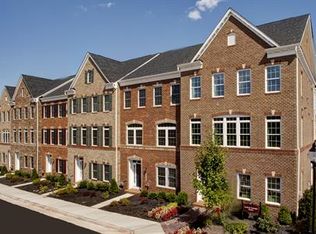
- $736,8003 bd4 ba3k sqft410 S Atwater Dr, Malvern, PA 19355Off Market
- $794,5004 bd5 ba3.8k sqft404 S Atwater Dr, Malvern, PA 19355Off Market
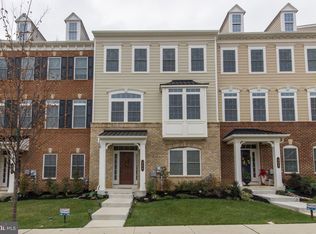
- $740,3004 bd5 ba3.1k sqft402 S Atwater Dr, Malvern, PA 19355Off Market
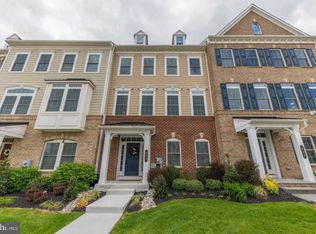
- $614,8003 bd4 ba2.2k sqft206 Patriots Path, Malvern, PA 19355Off Market
- $800,0003 bd4 ba3.2k sqft400 S Atwater Dr, Malvern, PA 19355Sold
- $559,9003 bd2 ba1.7k sqft208 Patriots Path, Malvern, PA 19355Off Market
- $699,8003 bd2 ba2.7k sqft411 S Atwater Dr, Malvern, PA 19355Off Market
Nearby schools
GreatSchools rating
- 10/10General Wayne El SchoolGrades: K-4Distance: 3.3 mi
- 10/10Great Valley Middle SchoolGrades: 7-8Distance: 1.9 mi
- 10/10Great Valley High SchoolGrades: 9-12Distance: 2.1 mi
Schools provided by the listing agent
- Elementary: K.d. Markley
- Middle: Great Valley M.s.
- High: Great Valley
- District: Great Valley
Source: Bright MLS. This data may not be complete. We recommend contacting the local school district to confirm school assignments for this home.
Get a cash offer in 3 minutes
Find out how much your home could sell for in as little as 3 minutes with a no-obligation cash offer.
Estimated market value
$677,600
Get a cash offer in 3 minutes
Find out how much your home could sell for in as little as 3 minutes with a no-obligation cash offer.
Estimated market value
$677,600
- Pennsylvania
- Chester County
- Malvern
- 19355
- 408 S Atwater Dr
Nearby cities
Nearby neighborhoods
Nearby zip codes
Other Malvern Topics
