Step inside this stunning 1927 Cape Cod style, 2-story home, and be transported to a world of timeless elegance and modern comforts. The exterior of the house exudes old-world charm. Inside, the living room welcomes you with a cozy decorative fireplace, hardwood floors, and large windows that provide views of the yard. A side porch off the living room could easily be converted into a screened 3-season room or fully into additional living space like an office or sunroom. The kitchen has been fully updated with stainless steel appliances, granite countertops, and timeless white cabinetry, providing the perfect blend of style and functionality. A sizeable dining room is perfect for everyday meals or hosting dinners with family and friends. The three upstairs bedrooms are a haven of peace and tranquility, with ample closet space, more hardwood flooring, and large windows that bathe the rooms in natural light. The fully finished basement is a versatile space that can be used as a home theatre, gym, or additional living area and features extensive custom built-in shelving for both audio-video media and books. The backyard is an oasis of calm and serenity, with a large deck perfect for hosting summer barbecues or relaxing with a good book. The privacy fence is one year old and has metal posts for added stability. Functionally, don’t forget that you are getting a three-month-old HVAC system and a 7-year-old roof, so your major components have been replaced recently. This house is a masterpiece that seamlessly blends classic charm with modern amenities, making it the perfect place to call home.
Sold-co-op w/mbr
Price Unknown
408 S Belmont St, Wichita, KS 67218
3beds
1,950sqft
Single Family Onsite Built
Built in 1927
7,405 Square Feet Lot
$292,900 Zestimate®
$--/sqft
$2,346 Estimated rent
Home value
$292,900
$258,000 - $331,000
$2,346/mo
Zestimate® history
Owner options
List your home for rent
$2,346/mo
Rent Zestimate®
Find your next renter with Zillow Rental Manager. Plus, with online applications, you can quickly screen prospective tenants – for free.
$2,346/mo
Rent Zestimate®
Refinance and save
Refinancing to a lower rate could help reduce your monthly payments and save thousands over the life of the loan.
Explore your selling options
Work with a Zillow partner agent
Leverage their expertise and Zillow's premium Showcase listings to get your home seen by more buyers.
Get startedList with your own agent
Get your home in front of millions of buyers by listing it on Zillow.
Learn how to do itSell it yourself
Take full control of how buyers see your home on Zillow by listing For Sale by Owner (FSBO).
List your homeWhat's special
Zillow last checked:
Listing updated:
Listed by:
Kathy Felter 316-686-7121,
Coldwell Banker Plaza Real Estate
Bought with:
Jacob Henderson, 00241594
Source: SCKMLS as distributed by MLS GRID,MLS#: 635276
Facts & features
Interior
Bedrooms & bathrooms
- Bedrooms: 3
- Bathrooms: 2
- Full bathrooms: 1
- 1/2 bathrooms: 1
Primary bedroom
- Description: Wood
- Level: Upper
- Area: 209.31
- Dimensions: 18'4 x 11'5
Bedroom
- Description: Wood
- Level: Upper
- Area: 137.5
- Dimensions: 12'6 x 11'
Bedroom
- Description: Wood
- Level: Upper
- Area: 126.56
- Dimensions: 11'3 x 11'3
Dining room
- Description: Wood
- Level: Main
- Area: 156.18
- Dimensions: 14'5 x 10'10
Family room
- Description: Wood Laminate
- Level: Basement
- Area: 297.42
- Dimensions: 20'9 x 14'4
Foyer
- Description: Wood
- Level: Main
- Area: 22.68
- Dimensions: 5'11 x 3'10
Kitchen
- Description: Tile
- Level: Main
- Area: 170.6
- Dimensions: 14'5 x 11'10
Living room
- Description: Wood
- Level: Main
- Area: 346.25
- Dimensions: 23'1 x 15'
Heating
- Forced Air, Natural Gas
Cooling
- Central Air, Electric
Appliances
- Included: Dishwasher, Disposal, Microwave, Refrigerator, Range
- Laundry: In Basement
Features
- Ceiling Fan(s), Walk-In Closet(s), Wired for Surround Sound
- Flooring: Hardwood, Laminate
- Windows: Window Coverings-All, Storm Window(s)
- Basement: Finished
- Number of fireplaces: 1
- Fireplace features: One, Living Room, Decorative
Interior area
- Total interior livable area: 1,950 sqft
- Finished area above ground: 1,560
- Finished area below ground: 390
Property
Parking
- Total spaces: 2
- Parking features: Detached
- Garage spaces: 2
Features
- Levels: Two
- Stories: 2
- Patio & porch: Deck, Covered
- Fencing: Wood,Other
Lot
- Size: 7,405 Square Feet
- Features: Cul-De-Sac, Standard
Details
- Parcel number: 1262304306008.00
Construction
Type & style
- Home type: SingleFamily
- Architectural style: Cape Cod
- Property subtype: Single Family Onsite Built
Materials
- Frame, Vinyl/Aluminum
- Foundation: Full, No Egress Window(s)
- Roof: Composition
Condition
- Year built: 1927
Utilities & green energy
- Gas: Natural Gas Available
- Utilities for property: Sewer Available, Natural Gas Available, Public
Community & HOA
Community
- Subdivision: MERRIAM PARK PLACE
HOA
- Has HOA: No
Location
- Region: Wichita
Financial & listing details
- Annual tax amount: $3,222
- Date on market: 2/15/2024
- Cumulative days on market: 74 days
- Ownership: Individual
- Road surface type: Paved
Price history
Price history is unavailable.
Public tax history
Tax history is unavailable.
Neighborhood: College Hill
Nearby homes
- $325,4003 bd2 ba1.9k sqft408 S Belmont Ave, Wichita, KS 67218Off Market

- $--2 bd1 ba1.2k sqft434 S Belmont St, Wichita, KS 67218Off Market
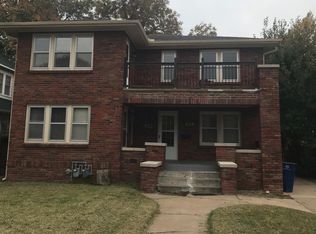
- $271,8003 bd1 ba1.3k sqft418 S Belmont Ave, Wichita, KS 67218Off Market
- $252,8003 bd2 ba862 sqft406 S Belmont Ave, Wichita, KS 67218Off Market
- $309,4004 bd2 ba1.4k sqft400 S Belmont Ave, Wichita, KS 67218Off Market
- $340,8004 bd2 ba1.8k sqft422 S Belmont Ave, Wichita, KS 67218Off Market
- $127,5003 bd1 ba2.6k sqft441 S Belmont St, Wichita, KS 67218Off Market
- $235,8005 bd2 ba1.5k sqft4317 E Lewis St, Wichita, KS 67218Off Market
Nearby schools
GreatSchools rating
- 7/10Hyde International Studies and Communications Magnet Elementary SchoolGrades: PK-5Distance: 0.7 mi
- 5/10Robinson Middle SchoolGrades: 6-8Distance: 0.8 mi
- 3/10East High SchoolGrades: 9-12Distance: 1.3 mi
Schools provided by the listing agent
- Elementary: Hyde
- Middle: Robinson
- High: East
Source: SCKMLS as distributed by MLS GRID. This data may not be complete. We recommend contacting the local school district to confirm school assignments for this home.
Sell for more on Zillow
Get a Zillow Showcase℠ listing at no additional cost and you could sell for .
$292,900
2% more
+$5,858
With Zillow Showcase(estimated)
$298,758
Sell for more on Zillow
Get a Zillow Showcase℠ listing at no additional cost and you could sell for .
$292,900
2% more
+$5,858
With Zillow Showcase(estimated)
$298,758
- Kansas
- Sedgwick County
- Wichita
- 67218
- College Hill
- 408 S Belmont St
