Nestled in the heart of Forney’s Historic District, 408 S Center St is a charming 3-bedroom, 2.5-bath home that blends historic character with modern comfort. Situated on a desirable corner lot just under half an acre, this 2,420 sqft residence features spacious living areas, an updated kitchen with granite countertops and refreshed cabinetry, and a recently installed roof. A standout feature is the impressive 906 sqft air-conditioned workshop in the backyard, ideal for hobbies, projects, or extra storage. Enjoy being moments from Forney’s revitalized downtown with local favorites like Eno’s Pizza Tavern and Latham Bakery, plus nearby shops, dining, and improved streetscapes that enhance the inviting, historic atmosphere.
Pending
$400,000
408 S Center St, Forney, TX 75126
3beds
3,308sqft
Single Family Residence
Built in 1900
0.46 Acres Lot
$396,400 Zestimate®
$121/sqft
$-- HOA
What's special
Desirable corner lotRecently installed roof
- 49 days
- 145
- 6
Likely to sell faster than
Zillow last checked:
Listing updated:
Listed by:
RJ Avery 0583622 469-865-2527,
Flex Group Real Estate 469-865-2527
Source: NTREIS,MLS#: 21353166
Facts & features
Interior
Bedrooms & bathrooms
- Bedrooms: 3
- Bathrooms: 3
- Full bathrooms: 2
- 1/2 bathrooms: 1
Primary bedroom
- Level: First
- Dimensions: 16 x 16
Living room
- Level: First
- Dimensions: 16 x 18
Heating
- Central, Natural Gas
Cooling
- Central Air, Electric
Appliances
- Included: Dishwasher, Disposal, Gas Range
Features
- Granite Counters, High Speed Internet, Cable TV
- Has basement: No
- Has fireplace: No
Interior area
- Total interior livable area: 3,308 sqft
Video & virtual tour
Property
Parking
- Parking features: Driveway, Electric Gate, Gated
Features
- Levels: One
- Stories: 1
- Pool features: None
- Fencing: Fenced,Gate,Wrought Iron
Lot
- Size: 0.46 Acres
Details
- Additional structures: Outbuilding, Workshop
- Parcel number: 30377
Construction
Type & style
- Home type: SingleFamily
- Architectural style: Craftsman,Historic/Antique
- Property subtype: Single Family Residence
- Attached to another structure: Yes
Condition
- Year built: 1900
Utilities & green energy
- Sewer: Public Sewer
- Water: Public
- Utilities for property: Sewer Available, Water Available, Cable Available
Community & HOA
Community
- Subdivision: Mc Keller 1
HOA
- Has HOA: No
Location
- Region: Forney
Financial & listing details
- Price per square foot: $121/sqft
- Tax assessed value: $484,157
- Annual tax amount: $6,084
- Date on market: 8/14/2026
- Cumulative days on market: 39 days
- Listing terms: Cash,Conventional
Estimated market value
$396,400
$377,000 - $416,000
$3,010/mo
Price history
| Date | Event | Price |
|---|---|---|
| 9/11/2026 | Pending sale | $400,000$121/sqft |
Source: NTREIS #21353166 Report a problem | ||
| 8/24/2026 | Contingent | $400,000$121/sqft |
Source: NTREIS #21353166 Report a problem | ||
| 8/14/2026 | Listed for sale | $400,000-24.1%$121/sqft |
Source: NTREIS #21353166 Report a problem | ||
| 9/6/2025 | Listing removed | $2,950$1/sqft |
Source: Zillow Rentals Report a problem | ||
| 8/25/2025 | Listing removed | $527,000$159/sqft |
Source: NTREIS #20898351 Report a problem | ||
| 8/1/2025 | Listed for rent | $2,950$1/sqft |
Source: Zillow Rentals Report a problem | ||
| 4/9/2025 | Listed for sale | $527,000$159/sqft |
Source: NTREIS #20898351 Report a problem | ||
| 10/29/2005 | Sold | -- |
Source: Agent Provided Report a problem | ||
Public tax history
| Year | Property taxes | Tax assessment |
|---|---|---|
| 2025 | $10,281 +114.3% | $484,157 +67.7% |
| 2024 | $4,797 +16% | $288,710 +10% |
| 2023 | $4,136 -12.4% | $262,464 +10% |
| 2022 | $4,720 +0% | $238,604 +10% |
| 2021 | $4,720 +6.7% | $216,913 +10% |
| 2020 | $4,425 | $197,194 +10% |
| 2019 | -- | $179,267 +10% |
| 2018 | $4,007 | $162,970 +2% |
| 2017 | $4,007 +6.3% | $159,720 +4.9% |
| 2016 | $3,768 -3.6% | $152,270 +12.1% |
| 2015 | $3,907 | $135,820 -1.3% |
| 2014 | $3,907 | $137,600 -2.5% |
| 2013 | -- | $141,170 -1.3% |
| 2012 | -- | $142,960 -2.4% |
| 2011 | -- | $146,540 -1.2% |
| 2010 | -- | $148,320 -2.4% |
| 2009 | -- | $151,890 -5.3% |
| 2008 | -- | $160,310 -2% |
| 2007 | -- | $163,550 -1.8% |
| 2006 | -- | $166,570 +40.3% |
| 2005 | -- | $118,720 -5.2% |
| 2004 | -- | $125,260 +0% |
| 2003 | -- | $125,250 |
| 2002 | -- | -- |
| 2001 | -- | $114,730 |
Find assessor info on the county website
Monthly payment
Est. payment
Payment breakdown
Explore the cost of this home by adjusting the details. Changes won't be saved.Climate risks
Neighborhood: 75126
Nearby schools
Schools provided by the listing agent
- Elementary: Johnson
- Middle: Warren,Jones
- High: Forney
- District: Forney ISD
Source: NTREIS. This data may not be complete. We recommend contacting the local school district to confirm school assignments for this home.
Similar homes
- $475,0004 bd3 ba2.6k sqft10534 Jennifer Cir, Forney, TX 75126For Sale
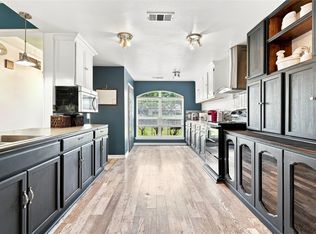 MLS ID #21349009, Heidy Hassan. NTREIS
 - $485,0004 bd2 ba2.3k sqft11151 County Road 213, Forney, TX 75126For Sale
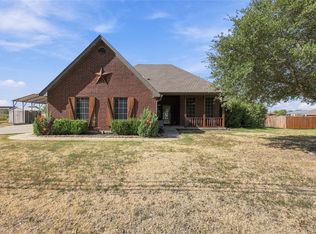 MLS ID #21380729, Summer Barclay. NTREIS
 - $489,0003 bd2 ba2.2k sqft17273 Fm 548, Forney, TX 75126For Sale
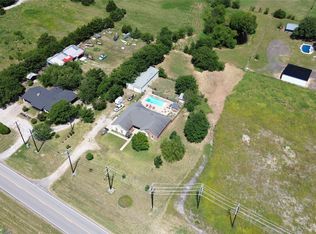 MLS ID #21325807, Rio Hernandez. NTREIS
 - $279,9004 bd2 ba2k sqft501 Wolf Dr, Forney, TX 75126For Sale
 MLS ID #21370651, Jess Buchanan. NTREIS
