Welcome to 408 S. Cochran!! High ceilings, beautiful woodwork, and nostalgia abound in this beautiful Victorian style home, originally built in 1894! This home has a rare combination of historic charm and an abundance of living space and storage. With 5 bedrooms and 2 bathrooms, the home is ideal for a large family, potential landlord (upstairs easily could be converted to 2 apartments). It would even make a nice bed and breakfast! While some updating has been done over the years, (windows, partial wiring, furnace conversion and some plumbing in the 90s and roof in 2008) there is still some work that would need to be done to bring back the shine on this gem! Priced accordingly for the right buyers to make this place their own with some great potential for instant sweat equity!
Sold for $170,000
$170,000
408 S Cochran Ave, Charlotte, MI 48813
5beds
2,663sqft
Single Family Residence
Built in 1894
0.4 Acres Lot
$179,600 Zestimate®
$64/sqft
$2,594 Estimated rent
Home value
$179,600
$138,000 - $232,000
$2,594/mo
Zestimate® history
Owner options
List your home for rent
$2,594/mo
Rent Zestimate®
Find your next renter with Zillow Rental Manager. Plus, with online applications, you can quickly screen prospective tenants – for free.
$2,594/mo
Rent Zestimate®
Refinance and save
$1,197/mo
Est. payment
Refinancing to a lower rate could help reduce your monthly payments and save thousands over the life of the loan.
$1,197/mo
Est. payment
Explore your selling options
Work with a Zillow partner agent
Leverage their expertise and Zillow's premium Showcase listings to get your home seen by more buyers.
Get startedList with your own agent
Get your home in front of millions of buyers by listing it on Zillow.
Learn how to do itSell it yourself
Take full control of how buyers see your home on Zillow by listing For Sale by Owner (FSBO).
List your homeWhat's special
Victorian styleHigh ceilingsAbundance of living spaceBeautiful woodwork
Zillow last checked:
Listing updated:
Listed by:
Bruce Carpenter 517-468-6873,
HOMEDATION Realty
Source: Greater Lansing AOR,MLS#: 283256
Facts & features
Interior
Bedrooms & bathrooms
- Bedrooms: 5
- Bathrooms: 2
- Full bathrooms: 2
Primary bedroom
- Level: First
- Area: 139.15 Square Feet
- Dimensions: 12.1 x 11.5
Bedroom 2
- Level: First
- Area: 112.05 Square Feet
- Dimensions: 13.5 x 8.3
Bedroom 3
- Description: with kitchenette 23.2 wide
- Level: Second
- Area: 140 Square Feet
- Dimensions: 14 x 10
Bedroom 4
- Level: Second
- Area: 123.05 Square Feet
- Dimensions: 11.5 x 10.7
Bedroom 5
- Level: Second
- Area: 123.12 Square Feet
- Dimensions: 11.4 x 10.8
Dining room
- Level: First
- Area: 152.95 Square Feet
- Dimensions: 13.3 x 11.5
Family room
- Level: First
- Area: 168.2 Square Feet
- Dimensions: 14.5 x 11.6
Game room
- Description: Attached to bed 5
- Level: Second
- Area: 143.84 Square Feet
- Dimensions: 12.4 x 11.6
Kitchen
- Level: First
- Area: 175.56 Square Feet
- Dimensions: 13.3 x 13.2
Kitchen
- Level: Second
- Area: 188.86 Square Feet
- Dimensions: 14.2 x 13.3
Living room
- Level: First
- Area: 217.98 Square Feet
- Dimensions: 17.3 x 12.6
Heating
- Forced Air, Natural Gas
Cooling
- None
Appliances
- Included: Gas Water Heater, Washer, Range, Oven, Dryer
- Laundry: In Kitchen, Main Level, Washer Hookup
Features
- Built-in Features, Crown Molding, In-Law Floorplan, Natural Woodwork, Vaulted Ceiling(s)
- Flooring: Carpet, Ceramic Tile, Hardwood, Linoleum
- Windows: Double Pane Windows
- Basement: Concrete,Daylight,Full,Michigan
- Number of fireplaces: 1
- Fireplace features: Living Room
Interior area
- Total structure area: 3,767
- Total interior livable area: 2,663 sqft
- Finished area above ground: 2,663
- Finished area below ground: 0
Property
Parking
- Parking features: Driveway, Parking Pad
- Has uncovered spaces: Yes
Features
- Levels: Two
- Stories: 2
- Entry location: Front Door
- Patio & porch: Covered, Front Porch, Wrap Around
- Exterior features: None
- Pool features: None
- Spa features: None
- Fencing: Back Yard,Partial,Wood
- Has view: Yes
- View description: City, Neighborhood
Lot
- Size: 0.4 Acres
- Features: Back Yard, City Lot, Few Trees, Front Yard, Native Plants, Rectangular Lot
Details
- Additional structures: None
- Foundation area: 1104
- Parcel number: 2320004250005000
- Zoning description: Zoning
- Other equipment: None
Construction
Type & style
- Home type: SingleFamily
- Architectural style: Victorian
- Property subtype: Single Family Residence
Materials
- Vinyl Siding
- Foundation: Brick/Mortar, Combination, Stone
- Roof: Shingle
Condition
- Year built: 1894
Utilities & green energy
- Sewer: Public Sewer
- Water: Public
- Utilities for property: Water Connected, Sewer Connected, Natural Gas Connected, High Speed Internet Available, Electricity Connected, Cable Available
Community & HOA
Community
- Features: None
- Subdivision: Brook
HOA
- Amenities included: None
Location
- Region: Charlotte
Financial & listing details
- Price per square foot: $64/sqft
- Tax assessed value: $166,400
- Annual tax amount: $3,255
- Date on market: 9/3/2024
- Listing terms: Cash,Conventional
- Road surface type: Asphalt, Paved
Price history
| Date | Event | Price |
|---|---|---|
| 4/18/2025 | Sold | $170,000-2.8%$64/sqft |
Source:  Greater Lansing AOR #283256 Report a problem Greater Lansing AOR #283256 Report a problem | ||
| 2/9/2025 | Pending sale | $174,900$66/sqft |
Source: Greater Lansing AOR #283256 Report a problem | ||
| 9/3/2024 | Listed for sale | $174,900$66/sqft |
Source: Greater Lansing AOR #283256 Report a problem | ||
Public tax history
| Year | Property taxes | Tax assessment |
|---|---|---|
| 2025 | $3,478 | $83,200 -23.8% |
| 2024 | -- | $109,200 -0.6% |
| 2021 | $2,713 +1.6% | $109,900 +9.5% |
| 2020 | $2,670 | $100,400 +8.9% |
| 2019 | $2,670 +2.7% | $92,224 +1.1% |
| 2018 | $2,601 +3.9% | $91,201 +7.2% |
| 2017 | $2,502 | $85,082 +0.1% |
| 2016 | -- | $85,027 +3% |
| 2015 | -- | $82,511 +47.6% |
| 2014 | -- | $55,910 -28% |
| 2013 | -- | $77,653 -1% |
| 2011 | -- | $78,430 +5.4% |
| 2010 | -- | $74,386 -3.6% |
| 2009 | -- | $77,125 -0.5% |
| 2008 | -- | $77,550 +11.1% |
| 2007 | -- | $69,777 +4.9% |
| 2006 | -- | $66,500 +5.7% |
| 2005 | -- | $62,900 +7% |
| 2004 | -- | $58,800 +14.6% |
| 2002 | -- | $51,300 +3.6% |
| 2001 | -- | $49,500 |
Find assessor info on the county website
Neighborhood: 48813
Nearby homes
- $220,3004 bd1 ba2.3k sqft414 S Cochran Ave, Charlotte, MI 48813Off Market
- $--3 bd1 ba1.2k sqft402 S Cochran Ave #1, Charlotte, MI 48813Off Market
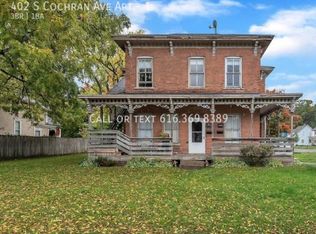
- $--2 bd1 ba-- sqft402 S Cochran Ave APT 3, Charlotte, MI 48813Off Market

- $120,0007 bd4 ba-- sqft402 S Cochran Ave, Charlotte, MI 48813Sold

- $--2 bd1 ba700 sqft402 S Cochran Ave #2, Charlotte, MI 48813Off Market
- $--2 bd1 ba-- sqft402 S Cochran Ave #4, Charlotte, MI 48813Off Market
- $127,1004 bd1 ba1.6k sqft115 W Henry St, Charlotte, MI 48813Off Market
- $150,7003 bd1 ba1.8k sqft119 W Henry St, Charlotte, MI 48813Off Market
Nearby schools
GreatSchools rating
- NAGalewood ElementaryGrades: PK-KDistance: 0.5 mi
- 6/10Charlotte Senior High SchoolGrades: 8-12Distance: 0.8 mi
- 7/10Charlotte Middle SchoolGrades: 7-8Distance: 1 mi
Schools provided by the listing agent
- High: Charlotte
- District: Charlotte
Source: Greater Lansing AOR. This data may not be complete. We recommend contacting the local school district to confirm school assignments for this home.
Get a cash offer in 3 minutes
Find out how much your home could sell for in as little as 3 minutes with a no-obligation cash offer.
Estimated market value
$179,600
Get a cash offer in 3 minutes
Find out how much your home could sell for in as little as 3 minutes with a no-obligation cash offer.
Estimated market value
$179,600
- Michigan
- Eaton County
- Charlotte
- 48813
- 408 S Cochran Ave
