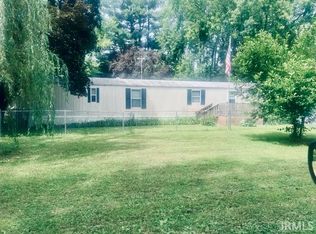
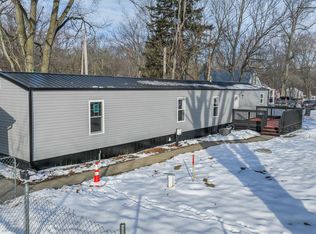
Move-in ready and full of character, this 3 bedroom, 1 bath home offers around 1,200 square feet with warm wood accents and a stone fireplace anchoring the living room. The classic knotty pine and clean flooring give it a charming, comfortable feel throughout. You also get an attached garage, a roomy lot shaded by mature trees, and a handy storage shed out back. A great fit for a first-time buyer or anyone looking for a low-maintenance home, or even a rental for the portfolio. Just a short drive to the water and everyday conveniences.
Active under contract
$99,900
408 S East St, Buffalo, IN 47925
3beds
1,200sqft
Single Family Residence
Built in 1957
7,187 Square Feet Lot
$-- Zestimate®
$--/sqft
$-- HOA
What's special
Classic knotty pineAttached garageWarm wood accentsClean flooring
- 23 days |
- 1,876 |
- 153 |
Likely to sell faster than
Zillow last checked:
Listing updated:
Listed by:
Ryan Clemons 574-808-9595,
Redlow Group
Source: IRMLS,MLS#: 202624284
Facts & features
Interior
Bedrooms & bathrooms
- Bedrooms: 3
- Bathrooms: 1
- Full bathrooms: 1
- Main level bedrooms: 3
Bedroom 1
- Level: Main
Bedroom 2
- Level: Main
Kitchen
- Level: Main
- Area: 156
- Dimensions: 12 x 13
Living room
- Level: Main
- Area: 504
- Dimensions: 18 x 28
Heating
- Natural Gas, Wood
Cooling
- Central Air
Appliances
- Included: Refrigerator, Exhaust Fan, Gas Range
- Laundry: Electric Dryer Hookup, Washer Hookup
Features
- Kitchen Island, Tub/Shower Combination
- Flooring: Hardwood, Carpet
- Basement: Crawl Space
- Has fireplace: No
- Fireplace features: Living Room, Gas Log
Interior area
- Total structure area: 1,200
- Total interior livable area: 1,200 sqft
- Finished area above ground: 1,200
- Finished area below ground: 0
Video & virtual tour
Property
Parking
- Total spaces: 1
- Parking features: Attached
- Attached garage spaces: 1
Features
- Levels: One
- Stories: 1
- Patio & porch: Deck, Patio
Lot
- Size: 7,187 Square Feet
- Dimensions: 62x116
- Features: Corner Lot, Level
Details
- Additional structures: Shed
- Parcel number: 918315000009.900010
Construction
Type & style
- Home type: SingleFamily
- Property subtype: Single Family Residence
Materials
- Vinyl Siding
Condition
- New construction: No
- Year built: 1957
Utilities & green energy
- Sewer: Regional
- Water: Well
Community & HOA
Community
- Subdivision: None
Location
- Region: Buffalo
Financial & listing details
- Tax assessed value: $73,900
- Annual tax amount: $100
- Date on market: 6/19/2026
- Listing terms: Cash,Conventional,FHA,USDA Loan,VA Loan

Ryan Clemons
(574) 808-9595
By pressing Contact Agent, you agree that the real estate professional identified above may call/text you about your search, which may involve use of automated means and pre-recorded/artificial voices. You don't need to consent as a condition of buying any property, goods, or services. Message/data rates may apply. You also agree to our Terms of Use. Zillow does not endorse any real estate professionals. We may share information about your recent and future site activity with your agent to help them understand what you're looking for in a home.
Estimated market value
Not available
Estimated sales range
Not available
$1,232/mo
Price history
| Date | Event | Price |
|---|---|---|
| 6/19/2026 | Listed for sale | $99,900+53.7% |
Source:  IRMLS #202624284 Report a problem IRMLS #202624284 Report a problem | ||
| 9/25/2015 | Sold | $65,000+38.3%$54/sqft |
Source: Agent Provided Report a problem | ||
| 8/11/2011 | Sold | $47,000+34.3%$39/sqft |
Source: Agent Provided Report a problem | ||
| 7/7/2007 | Sold | $35,000$29/sqft |
Source: Agent Provided Report a problem | ||
Public tax history
| Year | Property taxes | Tax assessment |
|---|---|---|
| 2025 | $118 -4.6% | $73,900 +19.6% |
| 2024 | $124 +4.5% | $61,800 |
| 2023 | $119 +5.9% | $61,800 +5.6% |
| 2022 | $112 -27.1% | $58,500 +6.8% |
| 2021 | $154 +4.5% | $54,800 |
| 2020 | $147 +2.9% | $54,800 -0.2% |
| 2019 | $143 0% | $54,900 |
| 2018 | $143 | $54,900 +2% |
| 2017 | $143 +19.7% | $53,800 |
| 2016 | $119 | $53,800 -0.4% |
| 2014 | $119 +17.4% | $54,000 -0.2% |
| 2013 | $102 -17% | $54,100 +0.7% |
| 2012 | $123 -4.7% | $53,700 +27.9% |
| 2011 | $128 -77.5% | $42,000 -11.2% |
| 2010 | $571 +3.5% | $47,300 |
| 2009 | $551 | $47,300 |
Find assessor info on the county website
Monthly payment
Est. payment$--/mo
Payment breakdown
Explore the cost of this home by adjusting the details. Changes won't be saved.All calculations are estimates and provided by Zillow, Inc. for informational purposes only. Actual amounts may vary.
HOA fees may include property taxes on listings classified as Co-Ops. Contact the listing agent and/or owner for fee details.
Mortgage interest rates are dependent on a number of factors, including credit score, down payment, and repayment length. Interest rate data provided by Zillow Group Marketplace, Inc. as of 1/1/1970 from various mortgage lenders with which we have lead or other similar arrangements; the Estimated Payment is an average of those rates.
See how much you could borrow to make a competitive offer.
Climate risks
Neighborhood: 47925
Nearby schools
GreatSchools rating
- 4/10North White Primary SchoolGrades: PK-5Distance: 6.9 mi
- 4/10North White IntermediateGrades: 6-8Distance: 6.9 mi
- 6/10North White Jr/Sr High SchoolGrades: 9-12Distance: 6.9 mi
Schools provided by the listing agent
- Elementary: North White Primary
- Middle: North White Jr/Sr
- High: North White Jr/Sr
- District: North White School Corp.
Source: IRMLS. This data may not be complete. We recommend contacting the local school district to confirm school assignments for this home.
- $76,400-- bd1 ba714 sqft406 S East St, Buffalo, IN 47925Off Market
- $3,500-- bd-- ba-- sqftEast St, Buffalo, IN 47960Off Market
- $4,200-- bd-- ba-- sqftEast St, Buffalo, IN 47960Off Market
- $179,500-- bd1 ba1.5k sqft407 S East St, Monticello, IN 47960Off Market
- $4,200-- bd-- ba-- sqft205 E American St, Buffalo, IN 47925Off Market
- $350,0006 bd3 ba3.6k sqft207 E Karr St, Buffalo, IN 47925Sold
- $182,100-- bd2 ba1.4k sqft301 E American St, Buffalo, IN 47925Off Market
- $80,8002 bd0 ba1k sqft201 E Karr St, Buffalo, IN 47925Off Market
Similar homes
- $99,9003 bd1 ba1.3k sqft203 South St, Royal Center, IN 46978For Sale
 MLS ID #202624249, Memi P Rennewanz, MPR Realty, LLC. IRMLS
 - $109,9002 bd1 ba993 sqft400 W Norway Rd, Monticello, IN 47960For Sale
 MLS ID #202623042, Jeffrey W Bossung, VOGEL REAL ESTATE. IRMLS
 - $115,0002 bd1 ba924 sqft6798 E Rest A While Ln, Monticello, IN 47960For Sale
 MLS ID #202548846, Sallie A Denton, DENTON REAL ESTATE L.L.C.. IRMLS
 - $140,0002 bd2 ba1k sqft4706 E Ravinea Loop, Monticello, IN 47960For Sale
 MLS ID #202627213, Kathleen Bassett, Redlow Group. IRMLS
 - $125,0002 bd1 ba1k sqft444 E Lamplighter Ln, Monticello, IN 47960For SaleMLS ID #202626545, John Koppelmann, CRS, e-PRO, GRI, SRES, Koppelmann Real Estate. IRMLS
- $124,9003 bd2 ba1.6k sqft514 S Bluff St, Monticello, IN 47960For SaleMLS ID #202621000, Paula Brooks, Redlow Group. IRMLS
- $144,9003 bd2 ba1.5k sqft6079 N Lake Rd #67, Monticello, IN 47960For SaleMLS ID #202618154, Gregory Vogel II, Gri, VOGEL REAL ESTATE. IRMLS
- $111,0001 bd1 ba834 sqft4915 E White Point Dr, Monticello, IN 47960For SaleMLS ID #202511538, Evan Vogel, VOGEL REAL ESTATE. IRMLS
- $95,0001 bd1 ba924 sqft436 W Jefferson St, Winamac, IN 46996For SaleMLS ID #202622583, Lisa Malchow, RE/MAX SELECT REALTY. IRMLS
- $55,0003 bd2 ba1.2k sqft110 E North St, Royal Center, IN 46978ActiveMLS ID #22111847, Rylan Stoller, eXp Realty, LLC. MIBOR as distributed by MLS GRID
- $147,0001 bd1 ba1.2k sqft431 N Illinois St, Monticello, IN 47960For SaleMLS ID #202625580, Paula Brooks, Redlow Group. IRMLS
- $129,9002 bd1 ba806 sqft2406 N West Shafer Dr, Monticello, IN 47960For SaleMLS ID #202545929, Chris Thayer, REAL ESTATE NETWORK L.L.C. IRMLS
- $65,0003 bd2 ba1.6k sqft12682 N 350 W, Burnettsville, IN 47926AuctionXome
- $79,0004 bd1 ba1.7k sqft7276 S State Road 17, Kewanna, IN 46939For SaleMLS ID #202600721, Jarred D Moen, eXp Realty, LLC. IRMLS
- $130,0002 bd2 ba952 sqft11102 N Landing Rd, Monticello, IN 47960For SaleMLS ID #202626528, Brenda Sprunger, Redlow Group. IRMLS
- $139,9003 bd1 ba1.5k sqft602 Maple St, Monticello, IN 47960For SaleMLS ID #202549037, Evan Vogel, VOGEL REAL ESTATE. IRMLS
- $139,0001 bd1 ba741 sqft33 S West St, Lake Cicott, IN 46942For SaleMLS ID #202626978, Jessica Shannon, Modern Real Estate. IRMLS
- $85,0001 bd1 ba640 sqft319 W 13th St, Winamac, IN 46996For SaleMLS ID #202622589, Lisa Malchow, RE/MAX SELECT REALTY. IRMLS
- $130,0001 bd1 ba744 sqft822 Woodlawn Ave APT D, Monticello, IN 47960For SaleMLS ID #202621014, Stephanie Vernon, REAL ESTATE NETWORK L.L.C. IRMLS
- $135,0003 bd2 ba924 sqft206 E 1st St, Burnettsville, IN 47926For SaleMLS ID #202614917, Stephanie Helton, Rogers Auction & Real Estate. IRMLS
- Indiana
- White County
- Monticello
- 47925
- 408 S East St
Nearby cities
Nearby zip codes
Other Monticello Topics
