Skip main navigation
Sold
  • $380,000

    408 S Elm St, Three Oaks, MI 49128

    3beds
    1,767sqft
    Single Family Residence
    Built in 1900
    8,712 Square Feet Lot
    $380,300 Zestimate®
    $215/sqft
    $3,285 Estimated rent

    Home value

    $380,300

    $354,000 - $407,000

    $3,285/mo

    Zestimate® history
    Loading
    Loading...

    Owner options

    List your home for rent

    $3,285/mo

    Rent Zestimate®

    Find your next renter with Zillow Rental Manager. Plus, with online applications, you can quickly screen prospective tenants – for free.

    Learn more

    $3,285/mo

    Rent Zestimate®

    Refinance and save

    $2,362/mo

    Est. payment

    Refinancing to a lower rate could help reduce your monthly payments and save thousands over the life of the loan.

    See today's rates

    $2,362/mo

    Est. payment

    Explore your selling options

    Work with a Zillow partner agent

    Leverage their expertise and Zillow's premium Showcase listings to get your home seen by more buyers.

    Get started

    List with your own agent

    Get your home in front of millions of buyers by listing it on Zillow.

    Learn how to do it

    Sell it yourself

    Take full control of how buyers see your home on Zillow by listing For Sale by Owner (FSBO).

    List your home

    What's special

    Flexible layoutHardwood floors run throughoutSmart home touchesMain floor ensuiteTwo car garageThree bedrooms
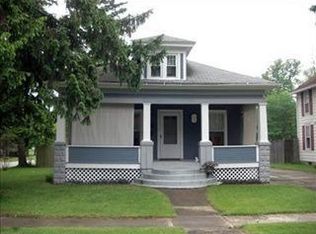
    Located a short walk from downtown Three Oaks, one of Harbor Country's most talked about and fast growing destinations. Enjoy easy access to restaurants, boutiques, galleries, and the Acorn Theater. This vibrant town is known for its live music, art scene, and year round events that draw a crowd. This charming home, believed to date back to the late 1800s as part of Shedd's Addition, blends historic character with thoughtful modern updates. Offering three bedrooms and two and one half baths, the flexible layout includes a main floor ensuite and a second floor bedroom with a bonus dressing room or office. Hardwood floors run throughout. The kitchen was refreshed in 2021 with new cabinetry, tile floors, quartz countertops, dishwasher, and ducted microwave hood. The primary bath was fully renovated in 2025 with a built in shower. Major updates include a new roof in 2023 and a brand new deck with hot tub in 2025, perfect for relaxing or entertaining. The two car garage truly sets this home apart, featuring a finished bonus space with vinyl plank flooring, currently set up as a gym complete with a rock climbing wall, a fun and unique feature you will not find just anywhere. Set on a nicely landscaped lot with mature plantings, and featuring smart home touches and recently serviced mechanicals, this home offers the perfect mix of charm, updates, and location in one of Southwest Michigan's most exciting communities.

    Zillow last checked:

    Listing updated:

    Listed by:

    Tammy Grayson 773-993-5537,

    Keller Williams Realty SWM

    Bought with:

    Janice A Smith, 6501379962

    @properties Christie's International R.E.

    Source: MichRIC,MLS#: 26021734MLS Logo

    Facts & features

    Interior

    Bedrooms & bathrooms
    • Bedrooms: 3
    • Bathrooms: 3
    • Full bathrooms: 2
    • 1/2 bathrooms: 1
    • Main level bedrooms: 1
    Primary bedroom
    • Level: Main
    • Area: 120
    • Dimensions: 12.00 x 10.00
    Bedroom 2
    • Description: With attached nursery or office
    • Level: Upper
    • Area: 180
    • Dimensions: 15.00 x 12.00
    Bedroom 3
    • Level: Upper
    • Area: 132
    • Dimensions: 12.00 x 11.00
    Primary bathroom
    • Level: Main
    • Area: 120
    • Dimensions: 10.00 x 12.00
    Dining room
    • Description: Formal
    • Level: Main
    • Area: 180
    • Dimensions: 15.00 x 12.00
    Family room
    • Level: Main
    • Area: 170
    • Dimensions: 10.00 x 17.00
    Kitchen
    • Level: Main
    • Area: 105
    • Dimensions: 15.00 x 7.00
    Living room
    • Level: Main
    • Area: 140
    • Dimensions: 10.00 x 14.00
    Other
    • Description: Office or nursery
    • Level: Upper
    • Area: 70
    • Dimensions: 10.00 x 7.00
    Heating
    • Forced Air
    Cooling
    • Central Air
    Appliances
    • Included: Dishwasher, Disposal, Dryer, Microwave, Range, Refrigerator, Washer
    • Laundry: In Hall
    Features
    • Flooring: Ceramic Tile, Wood
    • Windows: Screens
    • Basement: Partial
    • Has fireplace: No
    Interior area
    • Total structure area: 1,767
    • Total interior livable area: 1,767 sqft
    • Finished area below ground: 0

    Property

    Parking
    • Total spaces: 2
    • Parking features: Detached
    • Garage spaces: 2
    Features
    • Stories: 2
    Lot
    • Size: 8,712 sqft
    • Dimensions: 66 x 132
    • Features: Sidewalk, Shrubs/Hedges
    Details
    • Parcel number: 114771000016001

    Construction

    Type & style
    • Home type: SingleFamily
    • Architectural style: Traditional
    • Property subtype: Single Family Residence
    Materials
    • Brick
    • Roof: Composition
    Condition
    • New construction: No
    • Year built: 1900

    Utilities & green energy

    • Sewer: Public Sewer
    • Water: Public
    • Utilities for property: Natural Gas Connected, Cable Connected

    Community & neighborhood

    Location
    • Region: Three Oaks

    Other

    Other facts
    • Listing terms: Cash,FHA,VA Loan,Conventional
    • Road surface type: Paved

    Price history

    DateEventPrice
    6/12/2026Sold$380,000+0.3%$215/sqft
    Source: MichRIC #26021734 Report a problem
    5/14/2026Contingent$379,000$214/sqft
    Source: MichRIC #26021734 Report a problem
    5/12/2026Listed for sale$379,000+49.8%$214/sqft
    Source: MichRIC #26021734 Report a problem
    2/28/2020Sold$253,000-2.7%$143/sqft
    Source: @Properties sold #19022056_49128 Report a problem
    8/29/2019Price change$260,000-3.3%$147/sqft
    Source: RE/MAX Harbor Country @ Union Pier #19022056 Report a problem
    5/22/2019Listed for sale$269,000$152/sqft
    Source: RE/MAX Harbor Country @ Union Pier #19022056 Report a problem

    Public tax history

    YearProperty taxesTax assessment
    2025$3,506 +4.9%$205,300 +9.8%
    2024$3,343 $186,900 -3.2%
    2023-- $193,100 +26.6%
    2022$4,939 $152,500 +10.9%
    2021-- $137,500 +70.4%
    2020$2,799 +2.3%$80,700 +47%
    2019$2,737 +2%$54,900 -5.2%
    2018$2,683 +1.5%$57,900 -0.6%
    2017$2,644 +0.2%$58,230 +8.1%
    2016$2,638 +394.2%$53,873 +3.5%
    2015$534 $52,030 +6%
    2014-- $49,070 -3.2%
    2013-- $50,717 +6.8%
    2012-- $47,486 -17.4%
    2011-- $57,495 -29.4%
    2010-- $81,461
    2009-- $81,461 -20.1%
    2008-- $101,900 +4.5%
    2007-- $97,500 +13.1%
    2006-- $86,210 +32.2%
    2005-- $65,200 +8.5%
    2004-- $60,100 +30.4%
    2003-- $46,100
    2002-- $46,100 +4.5%
    2001-- $44,100

    Find assessor info on the county website

    Neighborhood: 49128

    Nearby schools

    GreatSchools rating
    Schools provided by the listing agent
    • Elementary: River Valley Middlehigh School
    • High: River Valley Middlehigh School

    Source: MichRIC. This data may not be complete. We recommend contacting the local school district to confirm school assignments for this home.

    Get a cash offer in 3 minutes
    Find out how much your home could sell for in as little as 3 minutes with a no-obligation cash offer.
    Estimated market value
    $380,300
    Get a cash offer in 3 minutes
    Find out how much your home could sell for in as little as 3 minutes with a no-obligation cash offer.
    Estimated market value
    $380,300