Skip main navigation
For sale
  • $200,000

    408 S Front St APT 507, Memphis, TN 38103

    1beds
    956sqft
    : 
    Loading
    Get pre-qualified
    Condominium
    Built in 1912
    -- sqft lot
    $191,100 Zestimate®
    $209/sqft
    $-- HOA

    What's special

    Open living spaceNewly renovated bathroomExposed brick
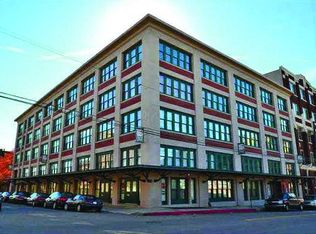
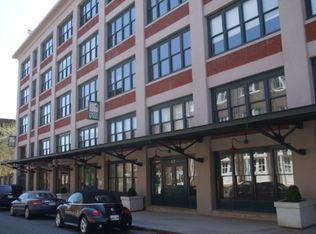
    Welcome to the sought after Paperworks Building in the heart of South Main! This adorable efficiency condo blends industrial charm with modern comfort, featuring exposed brick, concrete floors, and soaring concrete ceilings. The open living space offers a “room with a view,” showcasing the stunning downtown skyline right from your window. A cozy yet open floor plan while the flexible screen around the bed can be easily removed to suit your style. The newly renovated bathroom makes this home truly move-in ready. Enjoy the convenience of great garage parking and an unbeatable location just minutes from FedExForum, AutoZone Park, the Orpheum, local breweries, and top dining spots. Just one floor up, the spacious rooftop deck is perfect for relaxing or entertaining, complete with a gas grill, tables, and seating making it ideal for sunset views, morning coffee, or yoga.
    69 days
    |
    136
    |
    6
    |

    Zillow last checked:

    Listing updated:

    Listed by:

    Amanda M Lott,

    BHHS McLemore & Co., Realty 901-457-8515,

    Carol Lott,

    BHHS McLemore & Co., Realty

    Source: MAAR,MLS#: 10220322MLS Logo

    Loading...

      Facts & features

      Interior

      Bedrooms & bathrooms
      • Bedrooms: 1
      • Bathrooms: 1
      • Full bathrooms: 1
      Rooms
      • Room types: Entry Hall
      Primary bedroom
      • Features: Smooth Ceiling
      • Level: First
      • Area: 144
      • Dimensions: 12 x 12
      Primary bathroom
      • Features: Separate Shower, Full Bath
      Dining room
      • Dimensions: 0 x 0
      Kitchen
      • Features: Washer/Dryer Connections, Kit/DR Combo
      • Area: 99
      • Dimensions: 9 x 11
      Living room
      • Features: Great Room
      • Area: 225
      • Dimensions: 15 x 15
      Den
      • Dimensions: 0 x 0
      Heating
      • Central
      Cooling
      • Central Air
      Appliances
      • Included: Range/Oven, Disposal, Dishwasher, Microwave, Refrigerator, Washer, Dryer
      • Laundry: Laundry Room
      Features
      • All Bedrooms Down, Primary Down, Renovated Bathroom, Full Bath Down, Smooth Ceiling, High Ceilings, Square Feet Source: Appraisal
      • Flooring: Concrete
      • Windows: Double Pane Windows, Window Treatments
      • Basement: Full
      • Number of fireplaces: 1
      • Fireplace features: Decorative, In Den/Great Room
      Interior area
      • Total interior livable area: 956 sqft
      Video & virtual tour

      Property

      Parking
      • Total spaces: 1
      • Parking features: Garage Door Opener, Garage Faces Rear, Gated, Gate Clickers, Parking Lot, Assigned, Common
      • Has garage: Yes
      • Covered spaces: 1
      Features
      • Stories: 1
      • Exterior features: Sidewalks
      • Pool features: None
      • Fencing: Wrought Iron,Iron Fence
      Lot
      • Size: 435 Square Feet
      • Dimensions: UNIT SQ FT 900
      • Features: Level, Corner Lot, Historic District
      Details
      • Parcel number: 002105 B00056

      Construction

      Type & style
      • Home type: Condo
      • Architectural style: Traditional
      • Property subtype: Condominium
      • Attached to another structure: Yes
      Materials
      • Brick Veneer
      • Roof: Other (See REMARKS)
      Condition
      • New construction: No
      • Year built: 1912

      Utilities & green energy

      • Sewer: Public Sewer
      • Water: Public

      Community & HOA

      Community
      • Features: Gated, Other (See REMARKS)
      • Security: Smoke Detector(s), Security Gate, Limited Access, Dead Bolt Lock(s)
      • Subdivision: Paperworks Lofts Condo
      HOA
      • Services included: Water/Sewer, Trash, Maintenance Structure, Maintenance Grounds, Management Fees, Exterior Insurance, Reserve Fund, Parking
      Location
      • Region: Memphis

      Financial & listing details

      • Price per square foot: $209/sqft
      • Tax assessed value: $212,600
      • Annual tax amount: $2,802
      • Price range: $200K - $200K
      • Date on market: 4/28/2026
      • Cumulative days on market: 69 days
      • Listing terms: Conventional

        Estimated market value

        $191,100

        $182,000 - $201,000

        $1,393/mo

        Price history

        DateEventPrice
        4/28/2026Listed for sale$200,000+33.3%$209/sqft
        Source: MAAR #10220322 Report a problem
        3/24/2026Listing removed$1,450$2/sqft
        Source: Zillow Rentals Report a problem
        1/25/2026Listed for rent$1,450-3.3%$2/sqft
        Source: Zillow Rentals Report a problem
        9/25/2025Listing removed$1,500$2/sqft
        Source: Zillow Rentals Report a problem
        8/25/2025Listed for rent$1,500+36.4%$2/sqft
        Source: Zillow Rentals Report a problem
        3/24/2021Listing removed--
        Source: Owner Report a problem
        8/1/2019Sold$150,000+0%$157/sqft
        Source: Public Record Report a problem
        7/5/2019Pending sale$149,999$157/sqft
        Source: Owner Report a problem
        6/11/2019Price change$149,999-3.2%$157/sqft
        Source: Owner Report a problem
        6/6/2019Listed for sale$155,000+12.7%$162/sqft
        Source: Owner Report a problem
        6/12/2016Listing removed$1,100+15.8%$1/sqft
        Source: Downtown Condo Connection, Realtors Report a problem
        5/27/2011Listing removed$950$1/sqft
        Source: Downtown Condo Connection Report a problem
        3/29/2011Listed for rent$950$1/sqft
        Source: Downtown Condo Connection Report a problem
        6/11/2003Sold$137,500+1.5%$144/sqft
        Source: Public Record Report a problem
        1/16/2003Sold$135,500$142/sqft
        Source: Public Record Report a problem

        Public tax history

        YearProperty taxesTax assessment
        2025$2,801 +11.4%$53,150 +39.1%
        2024$2,516 +8.1%$38,200
        2023$2,327 $38,200
        2022-- $38,200
        2021-- $38,200 +17.2%
        2020$1,042 $32,600
        2019$1,042 -21.1%$32,600
        2018$1,320 -45.1%$32,600
        2017$2,406 +156.9%$32,600 +18.3%
        2016$937 -22.2%$27,550
        2014$1,204 $27,550
        2013-- $27,550 -27%
        2012-- $37,750
        2011-- $37,750
        2010-- $37,750
        2009-- $37,750 +13.3%
        2008-- $33,325
        2007-- $33,325
        2006-- $33,325
        2005-- $33,325 -33.6%
        2004-- $50,200
        2003-- $50,200
        2002-- $50,200

        Find assessor info on the county website

        Monthly payment

        Est. payment

        Payment breakdown

        Explore the cost of this home by adjusting the details. Changes won't be saved.
        All calculations are estimates and provided by Zillow, Inc. for informational purposes only. Actual amounts may vary.
        HOA fees may include property taxes on listings classified as Co-Ops. Contact the listing agent and/or owner for fee details.
        Mortgage interest rates are dependent on a number of factors, including credit score, down payment, and repayment length. Interest rate data provided by Zillow Group Marketplace, Inc. as of 1/1/1970 from various mortgage lenders with which we have lead or other similar arrangements; the Estimated Payment is an average of those rates.
        See how much you could borrow to make a competitive offer.

        Climate risks

        Neighborhood: Downtown

        Getting around

        83 / 100
        Very Walkable
        45 / 100
        Some Transit
        71 / 100
        Very Bikeable

        Nearby schools

        GreatSchools rating

        A local agent can set up tours, give advice and negotiate with sellers.

        A local lender can help you make sure your offer is ready when you are.

        Browse local experts

        Similar homes

        Skip to the end of the carouselSkip to the beginning of the carousel