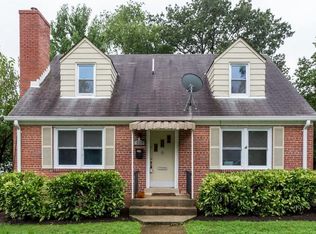
Stunning 5+ Bedroom Home with Incredible Investment Potential! Renovated in 2023, this updated detached home features 5 bedrooms + Flex/Office, and 4 bathrooms - perfect for families or investors! The main living area boasts 4 spacious bedrooms and 3 full bathrooms, complemented by a separate light filled 1-bedroom + 1 Flex/Office, and 1-bath apartment with its own private exterior entrance and private patio —ideal for rental income or an in-law suite. Situated on a large 13,733 sq. ft. lot. Enjoy modern living with a newly renovated main kitchen, with an addition kitchen prep space, featuring granite countertops and a new refrigerator and range (2023), along with bright, airy rooms thanks to large windows and fresh paint (2023) throughout. Key Features: - Detached garage and attached carport - New roof (2023) - New Floors (2023) - 2 New sets of washers/dryers (2023) - New main level refrigerator, range (2023) - 2 Cedar closets - Lower-level apartment completely rebuilt (2023) down to concrete - Fenced yard with a patio and grilling area with a separate private patio space with entry to lower level apartment. - Ample storage throughout - Bright lighting and ceiling fans throughout Prime Location: Two blocks from Columbia Pike – one block from RT. 50. Two blocks from Harris Teeter and shopping. Across the street from the 17-acre Alcova Heights Park and the Arlington Hall West Park. Close to everything – DC, Hospitals, walk to the Foreign Service Institute, Home Depot, Target, Eden Center, BJs., Giant etc. Library, parks, trails, restaurants, schools, stores, etc. Don’t miss this commuter’s & investor's dream home—schedule a viewing today!
Sold for $1,000,000
Zillow last checked:
Listing updated:
Bought with:
Jennifer Gregorski, SP98373125
Washington Fine Properties
Source: Bright MLS,MLS#: VAAR2048874
Price history
| Date | Event | Price |
|---|---|---|
| 12/4/2024 | Sold | $1,000,000$356/sqft |
Source:  Bright MLS #VAAR2048874 Report a problem Bright MLS #VAAR2048874 Report a problem | ||
| 11/10/2024 | Pending sale | $1,000,000$356/sqft |
Source: Bright MLS #VAAR2048874 Report a problem | ||
| 10/31/2024 | Listed for sale | $1,000,000$356/sqft |
Source: Bright MLS #VAAR2048874 Report a problem | ||
| 10/2/2024 | Listing removed | $1,000,000$356/sqft |
Source: Bright MLS #VAAR2048874 Report a problem | ||
| 9/26/2024 | Listed for sale | $1,000,000-13%$356/sqft |
Source: Bright MLS #VAAR2048874 Report a problem | ||
| 9/3/2024 | Listing removed | $1,149,825$409/sqft |
Source: Bright MLS #VAAR2044646 Report a problem | ||
| 9/3/2024 | Price change | $1,149,825-2.5%$409/sqft |
Source: Bright MLS #VAAR2044646 Report a problem | ||
| 7/17/2024 | Price change | $1,179,000-3.3%$419/sqft |
Source: Bright MLS #VAAR2044646 Report a problem | ||
| 6/24/2024 | Price change | $1,219,000-5.4%$433/sqft |
Source: Bright MLS #VAAR2044646 Report a problem | ||
| 6/4/2024 | Listed for sale | $1,289,000+71.9%$458/sqft |
Source: Bright MLS #VAAR2044646 Report a problem | ||
| 12/2/2022 | Listing removed | -- |
Source: Zillow Rental Manager Report a problem | ||
| 11/20/2022 | Listed for rent | $4,500$2/sqft |
Source: Zillow Rental Manager Report a problem | ||
| 7/8/2022 | Sold | $750,000$267/sqft |
Source: Bright MLS #VAAR2015992 Report a problem | ||
| 6/20/2022 | Pending sale | $750,000$267/sqft |
Source: Bright MLS #VAAR2015992 Report a problem | ||
| 5/26/2022 | Contingent | $750,000$267/sqft |
Source: Bright MLS #VAAR2015992 Report a problem | ||
| 5/18/2022 | Listed for sale | $750,000+38.9%$267/sqft |
Source: Bright MLS #VAAR2015992 Report a problem | ||
| 1/29/2016 | Sold | $540,000-1.8%$192/sqft |
Source: Public Record Report a problem | ||
| 12/31/2015 | Pending sale | $549,900$196/sqft |
Source: CENTURY 21 New Millennium #AR8689840 Report a problem | ||
| 11/19/2015 | Price change | $549,900-0.9%$196/sqft |
Source: CENTURY 21 New Millennium #AR8689840 Report a problem | ||
| 10/9/2015 | Price change | $554,900-1.8%$197/sqft |
Source: Century 21 New Millennium #AR8689840 Report a problem | ||
| 8/21/2015 | Price change | $564,900-1.7%$201/sqft |
Source: CENTURY 21 New Millennium #AR8689840 Report a problem | ||
| 7/13/2015 | Listed for sale | $574,900-10.4%$204/sqft |
Source: CENTURY 21 New Millennium #AR8689840 Report a problem | ||
| 9/18/2014 | Sold | $641,392+212.9%$228/sqft |
Source: Public Record Report a problem | ||
| 12/11/2001 | Sold | $205,000$73/sqft |
Source: Public Record Report a problem | ||
Nearby homes
- $880,5005 bd3 ba1.4k sqft412 S George Mason Dr, Arlington, VA 22204Off Market
- $--2 bd1 ba884 sqft408 S George Mason Dr #1, Arlington, VA 22204Off Market
- $864,6004 bd2 ba1.7k sqft404 S George Mason Dr, Arlington, VA 22204Off Market

- $933,1004 bd3 ba1.7k sqft500 S George Mason Dr, Arlington, VA 22204Off Market
Get a cash offer in 3 minutes
Find out how much your home could sell for in as little as 3 minutes with a no-obligation cash offer.
Estimated market value
$1,178,800
