Skip main navigation
Sold for $428,500
  • $428,500

    408 S Haley Ln, Prairie City, IA 50228

    4beds
    1,450sqft
    Single Family Residence
    Built in 2024
    0.49 Acres Lot
    $444,300 Zestimate®
    $296/sqft
    $2,370 Estimated rent

    Home value

    $444,300

    $418,000 - $475,000

    $2,370/mo

    Zestimate® history
    Loading
    Loading...

    Owner options

    List your home for rent

    $2,370/mo

    Rent Zestimate®

    Find your next renter with Zillow Rental Manager. Plus, with online applications, you can quickly screen prospective tenants – for free.

    Learn more

    $2,370/mo

    Rent Zestimate®

    Refinance and save

    $2,826/mo

    Est. payment

    Refinancing to a lower rate could help reduce your monthly payments and save thousands over the life of the loan.

    See today's rates

    $2,826/mo

    Est. payment

    Explore your selling options

    Work with a Zillow partner agent

    Leverage their expertise and Zillow's premium Showcase listings to get your home seen by more buyers.

    Get started

    List with your own agent

    Get your home in front of millions of buyers by listing it on Zillow.

    Learn how to do it

    Sell it yourself

    Take full control of how buyers see your home on Zillow by listing For Sale by Owner (FSBO).

    List your home

    What's special

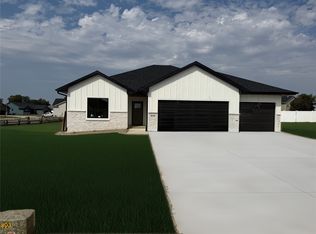
    Welcome to this beautiful new construction ranch home, perfectly situated in a quiet, family-friendly neighborhood close to schools. This wonderful residence features four bedrooms & three baths, offering ample space for your family's needs. Upon entering, you will find an open floor plan which seamlessly integrates the living, dining and kitchen areas. The kitchen includes a walk-in pantry, new stainless steel appliances and a great island. Adjacent to the kitchen, mudroom provides a convenient space for daily essentials/drop zone. The primary suite serves as a private retreat with an en-suite 3/4 bath with beautiful tile shower and a walk-in closet. The additional two bedrooms on the main floor are well-sized, offering flexibility for family, guests, or home office space. The finished basement boasts a large family room, ideal for entertainment and relaxing. A three-car garage provides ample storage/parking. Enjoy the peaceful surroundings of this welcoming newer neighborhood, perfect for family life and a short drive to Des Moines, Pella, Newton or Knoxville.

    Zillow last checked:

    Listing updated:

    Listed by:

    Jill Veenstra (641)780-4883,

    Home Realty

    Bought with:

    Kelly Glawe

    Iowa Realty South

    Source: DMMLS,MLS#: 700217MLS LogoOriginating MLS: Des Moines Area Association of REALTORS

    Facts & features

    Interior

    Bedrooms & bathrooms
    • Bedrooms: 4
    • Bathrooms: 3
    • Full bathrooms: 1
    • 3/4 bathrooms: 2
    • Main level bedrooms: 3
    Heating
    • Forced Air, Gas, Natural Gas
    Cooling
    • Central Air
    Appliances
    • Included: Dishwasher, Microwave, Refrigerator, Stove
    • Laundry: Main Level
    Features
    • Flooring: Carpet, Tile
    • Basement: Egress Windows,Finished
    • Number of fireplaces: 1
    • Fireplace features: Electric
    Interior area
    • Total structure area: 1,450
    • Total interior livable area: 1,450 sqft
    • Finished area below ground: 671

    Property

    Parking
    • Total spaces: 3
    • Parking features: Attached, Garage, Three Car Garage
    • Attached garage spaces: 3
    Features
    • Patio & porch: Deck
    • Exterior features: Deck
    Lot
    • Size: 0.49 Acres
    • Dimensions: 90 x 230
    • Features: Rectangular Lot
    Details
    • Parcel number: 1601121003
    • Zoning: Res

    Construction

    Type & style
    • Home type: SingleFamily
    • Architectural style: Ranch
    • Property subtype: Single Family Residence
    Materials
    • Frame
    • Foundation: Poured
    • Roof: Asphalt,Shingle
    Condition
    • New Construction
    • New construction: Yes
    • Year built: 2024
    Details
    • Builder name: Sage

    Utilities & green energy

    • Sewer: Public Sewer
    • Water: Public

    Community & neighborhood

    Security
    • Security features: Smoke Detector(s)
    Location
    • Region: Prairie City

    Other

    Other facts
    • Listing terms: Cash,Conventional,VA Loan
    • Road surface type: Concrete

    Price history

    DateEventPrice
    11/1/2024Sold$428,500-0.1%$296/sqft
    Source: DMMLS #700217 Report a problem
    9/25/2024Pending sale$429,000$296/sqft
    Source: DMMLS #700217 Report a problem
    8/1/2024Listed for sale$429,000+666.1%$296/sqft
    Source: DMMLS #700217 Report a problem
    3/15/2024Sold$56,000$39/sqft
    Source: DMMLS #617849 Report a problem
    1/29/2024Pending sale$56,000$39/sqft
    Source: DMMLS #617849 Report a problem
    1/2/2024Price change$56,000+1.8%$39/sqft
    Source: DMMLS #617849 Report a problem
    11/1/2022Price change$55,000+1.9%$38/sqft
    Source: DMMLS #617849 Report a problem
    9/20/2021Price change$54,000+1.9%$37/sqft
    Source: DMMLS #617849 Report a problem
    3/8/2021Listed for sale$53,000$37/sqft
    Source: DMMLS #617849 Report a problem

    Public tax history

    YearProperty taxesTax assessment
    2025$12 $392,550 +47771.9%
    2024$12 -25%$820
    2023$16 -11.1%$820
    2022$18 $820
    2021$18 $820

    Find assessor info on the county website

    Neighborhood: 50228

    Nearby schools

    GreatSchools rating
    Schools provided by the listing agent
    • District: Pcm (Prairie City-Monroe)

    Source: DMMLS. This data may not be complete. We recommend contacting the local school district to confirm school assignments for this home.

    Get pre-qualified for a loan
    At Zillow Home Loans, we can pre-qualify you in as little as 5 minutes with no impact to your credit score.

    An equal housing lender. NMLS #10287.

    Sell for more on Zillow
    Get a Zillow Showcase℠ listing at no additional cost and you could sell for .
    $444,300
    2% more
    +$8,886
    With Zillow Showcase(estimated)
    $453,186