Stunning restoration: 1915 Craftsman Bungalow. New roof, NEW kitchen/baths, HVAC, electric & plumbing, tankless water heater, new double-insulated windows. Exterior offers 1st floor pebbledash (granite stucco); 2nd story shake shingles, rocking chair porch. Gracious foyer offers original FP, curved doorways w/original millwork, gorgeous wood floors. Formal LR with FP & DR offer refinished original wood floors. NEW light fixtures throughout. NEW Kitchen w/granite tops, tile backsplash, soft-close drawers, center island, all new appliances and cabinets. Exposed brick & original shiplap are charming touch. Half-bath has cute original corner sink. Primary BR suite offers custom glass shower w/bench seat, dual vanity w/solid surface counters, laundry area, & access to new deck overlooking deep back yard. 3 bedrooms upstairs offer new carpet; large closets. Freshly painted interior & exterior! Vintage single garage/workshop with wood floor. Quality vintage home refurbished for modern living!
Closed
$292,000
408 S Iredell Ave, Spencer, NC 28159
4beds
2,133sqft
Single Family Residence
Built in 1915
0.16 Acres Lot
$289,800 Zestimate®
$137/sqft
$2,028 Estimated rent
Home value
$289,800
$270,000 - $310,000
$2,028/mo
Zestimate® history
Owner options
List your home for rent
$2,028/mo
Rent Zestimate®
Find your next renter with Zillow Rental Manager. Plus, with online applications, you can quickly screen prospective tenants – for free.
$2,028/mo
Rent Zestimate®
Refinance and save
$1,756/mo
Est. payment
Refinancing to a lower rate could help reduce your monthly payments and save thousands over the life of the loan.
$1,756/mo
Est. payment
Explore your selling options
Work with a Zillow partner agent
Leverage their expertise and Zillow's premium Showcase listings to get your home seen by more buyers.
Get startedList with your own agent
Get your home in front of millions of buyers by listing it on Zillow.
Learn how to do itSell it yourself
Take full control of how buyers see your home on Zillow by listing For Sale by Owner (FSBO).
List your homeWhat's special
Original shiplapNew light fixturesOriginal fpNew roofExposed brickWood floorGorgeous wood floors
Zillow last checked:
Listing updated:
Listed by:
Greg Rapp gregrapprealtor@gmail.com,
Salisbury Real Estate LLC
Bought with:
Shelbie Keenan
DASH Carolina
Source: Canopy MLS as distributed by MLS GRID,MLS#: 4015862
Facts & features
Interior
Bedrooms & bathrooms
- Bedrooms: 4
- Bathrooms: 3
- Full bathrooms: 2
- 1/2 bathrooms: 1
- Main level bedrooms: 1
Primary bedroom
- Level: Main
- Area: 167.44 Square Feet
- Dimensions: 14' 3" X 11' 9"
Primary bedroom
- Level: Main
Bedroom s
- Level: Upper
- Area: 152.23 Square Feet
- Dimensions: 13' 4" X 11' 5"
Bedroom s
- Level: Upper
- Area: 183.33 Square Feet
- Dimensions: 13' 7" X 13' 6"
Bedroom s
- Level: Upper
- Area: 162.95 Square Feet
- Dimensions: 13' 8" X 11' 11"
Bedroom s
- Level: Upper
Bedroom s
- Level: Upper
Bedroom s
- Level: Upper
Bathroom full
- Level: Main
- Area: 74.55 Square Feet
- Dimensions: 11' 4" X 6' 7"
Bathroom half
- Level: Main
- Area: 18.11 Square Feet
- Dimensions: 4' 10" X 3' 9"
Bathroom full
- Level: Main
Bathroom half
- Level: Main
Dining room
- Level: Main
- Area: 209.56 Square Feet
- Dimensions: 15' 4" X 13' 8"
Dining room
- Level: Main
Kitchen
- Level: Main
- Area: 188.06 Square Feet
- Dimensions: 14' 9" X 12' 9"
Kitchen
- Level: Main
Living room
- Level: Main
- Area: 208.59 Square Feet
- Dimensions: 15' 2" X 13' 9"
Living room
- Level: Main
Other
- Level: Main
- Area: 182.04 Square Feet
- Dimensions: 15' 2" X 12' 0"
Other
- Level: Main
Heating
- Central, Electric
Cooling
- Central Air, Electric
Appliances
- Included: Electric Range, Microwave, Tankless Water Heater
- Laundry: In Bathroom
Features
- Has basement: Yes
- Fireplace features: Living Room
Interior area
- Total structure area: 2,133
- Total interior livable area: 2,133 sqft
- Finished area above ground: 2,133
- Finished area below ground: 0
Property
Parking
- Total spaces: 1
- Parking features: Driveway, Garage on Main Level
- Garage spaces: 1
- Has uncovered spaces: Yes
- Details: Garage has wood floor. Shared driveway apron but plenty of space for parking on and off the street.
Features
- Levels: Two
- Stories: 2
- Patio & porch: Deck, Front Porch
- Fencing: Back Yard
Lot
- Size: 0.16 Acres
- Dimensions: 50 x 135 x 22 x 145
Details
- Additional structures: Workshop
- Parcel number: 033243
- Zoning: R6
- Special conditions: Standard
Construction
Type & style
- Home type: SingleFamily
- Architectural style: Arts and Crafts
- Property subtype: Single Family Residence
Materials
- Shingle/Shake, Other
- Foundation: Pillar/Post/Pier
- Roof: Shingle
Condition
- New construction: No
- Year built: 1915
Utilities & green energy
- Sewer: Public Sewer
- Water: City
Community & HOA
Community
- Subdivision: Historic District
Location
- Region: Spencer
Financial & listing details
- Price per square foot: $137/sqft
- Tax assessed value: $195,323
- Annual tax amount: $2,747
- Date on market: 4/1/2023
- Cumulative days on market: 120 days
- Road surface type: Concrete, Dirt, Paved
Price history
| Date | Event | Price |
|---|---|---|
| 8/23/2023 | Sold | $292,000-2.6%$137/sqft |
Source:  Canopy MLS as distributed by MLS GRID #4015862 Report a problem Canopy MLS as distributed by MLS GRID #4015862 Report a problem | ||
| 5/16/2023 | Price change | $299,900-4.8%$141/sqft |
Source: Canopy MLS as distributed by MLS GRID #CAR4015862 Report a problem | ||
| 5/4/2023 | Price change | $314,900-3.1%$148/sqft |
Source: Canopy MLS as distributed by MLS GRID #CAR4015862 Report a problem | ||
| 4/1/2023 | Listed for sale | $325,000+364.3%$152/sqft |
Source: Canopy MLS as distributed by MLS GRID #CAR4015862 Report a problem | ||
| 8/9/2021 | Sold | $70,000-29.9%$33/sqft |
Source: Canopy MLS as distributed by MLS GRID #3704604 Report a problem | ||
| 7/23/2021 | Pending sale | $99,900$47/sqft |
Source: Canopy MLS as distributed by MLS GRID #3704604 Report a problem | ||
| 7/12/2021 | Listed for sale | $99,900+455%$47/sqft |
Source: Canopy MLS as distributed by MLS GRID #3704604 Report a problem | ||
| 3/20/2015 | Sold | $18,000+0.6%$8/sqft |
Source: Canopy MLS as distributed by MLS GRID #3043978 Report a problem | ||
| 2/5/2015 | Price change | $17,900-40.1%$8/sqft |
Source: Homepath #3043978 Report a problem | ||
| 1/6/2015 | Price change | $29,900-12.1%$14/sqft |
Source: Homepath #3043978 Report a problem | ||
| 12/2/2014 | Listed for sale | $34,000-45.5%$16/sqft |
Source: Homepath #3043978 Report a problem | ||
| 11/17/2014 | Sold | $62,367+59.9%$29/sqft |
Source: Public Record Report a problem | ||
| 10/28/2014 | Listed for sale | $39,000$18/sqft |
Source: Homepath #3043978 Report a problem | ||
Public tax history
| Year | Property taxes | Tax assessment |
|---|---|---|
| 2025 | $2,747 +2.2% | $226,967 |
| 2024 | $2,690 +21.9% | $226,967 +16.2% |
| 2023 | $2,207 +69.2% | $195,323 +96.6% |
| 2022 | $1,304 | $99,362 |
| 2021 | $1,304 -50% | $99,362 |
| 2020 | $2,608 +100% | $99,362 |
| 2019 | $1,304 +21.7% | $99,362 +22.1% |
| 2018 | $1,072 +1.5% | $81,364 |
| 2017 | $1,056 | $81,364 |
| 2016 | $1,056 | $81,364 |
| 2015 | $1,056 -1.5% | $81,364 |
| 2014 | $1,072 | -- |
| 2013 | -- | -- |
| 2012 | -- | -- |
| 2011 | -- | -- |
| 2010 | -- | -- |
| 2008 | -- | -- |
| 2007 | -- | -- |
| 2006 | -- | -- |
| 2005 | -- | -- |
| 2004 | -- | -- |
| 2003 | -- | -- |
| 2002 | -- | -- |
| 2001 | -- | -- |
| 2000 | -- | -- |
Find assessor info on the county website
Neighborhood: 28159
Nearby homes
- $176,3004 bd-- ba2.2k sqft410 S Iredell Ave, Spencer, NC 28159Off Market
- $236,100-- bd2 ba1.2k sqft501 4th St, Spencer, NC 28159Off Market
- $188,3004 bd2 ba2k sqft412 S Iredell Ave, Spencer, NC 28159Off Market

- $335,0005 bd2 ba2.7k sqft503 4th St, Spencer, NC 28159For Sale
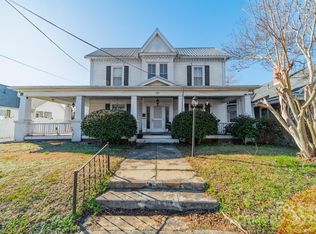
- $137,900-- bd1 ba2.1k sqft414 S Iredell Ave, Spencer, NC 28159Off Market
- $145,500-- bd1 ba2.2k sqft505 4th St, Spencer, NC 28159Off Market
- $275,0003 bd2 ba2.1k sqft405 S Iredell Ave, Spencer, NC 28159Sold
- $234,2003 bd2 ba1.7k sqft409 S Iredell Ave, Spencer, NC 28159Off Market
Nearby schools
GreatSchools rating
- 1/10North Rowan Elementary SchoolGrades: PK-5Distance: 0.8 mi
- 2/10North Rowan Middle SchoolGrades: 6-8Distance: 0.9 mi
- 2/10North Rowan High SchoolGrades: 9-12Distance: 0.5 mi
Schools provided by the listing agent
- Elementary: North Rowan
- Middle: North Rowan
- High: North Rowan
Source: Canopy MLS as distributed by MLS GRID. This data may not be complete. We recommend contacting the local school district to confirm school assignments for this home.
Get a cash offer in 3 minutes
Find out how much your home could sell for in as little as 3 minutes with a no-obligation cash offer.
Estimated market value
$289,800
Get a cash offer in 3 minutes
Find out how much your home could sell for in as little as 3 minutes with a no-obligation cash offer.
Estimated market value
$289,800
- North Carolina
- Rowan County
- Spencer
- 28159
- 408 S Iredell Ave
Nearby cities
Nearby zip codes
Other Spencer Topics
