Welcome to 408 South Lynn Drive. This graceful North Wilmington home offers all the warmth & character you would expect along with elevated features, unexpected comforts, and valuable upgrades. Highlights of this home include hardwood floors throughout the main living space and all bedrooms, a gorgeous 4-season veranda, a wood-burning fireplace, and a bright & open flow with rich wood trim, crown molding throughout, and exposed brick walls. All of this, in addition to a private outdoor setting with a deck, fenced yard, and your very own cabana. Step inside this home to the bright living room with wood-burning brick fireplace and adjoining dining room; ideal for gatherings and holidays. Flow into the bright white kitchen offering plenty of cabinet and counter space, counter seating area, and lovely exposed brick wall. The 4-season veranda is an absolute dream! With exposed brick wall, distinctive wood ceiling, and 4 sets of French Doors, easily extend your living, dining, grilling, and entertaining outside to the private yard and deck. Back inside, hardwood floors extend to the upper levels and throughout all 4 bedrooms. On the second level you will find three bedrooms, a full bath, and a half bath, and upstairs you will find the 4th bedroom with characteristic dormer detail and your very own private balcony! The lower level of this home is located off the kitchen and off the garage and offers a perfect space for a family room, movie room, den, or whatever your needs require and includes yet another full bathroom. Step outside and enjoy every second in this private outdoor area with a new expanded deck for outdoor entertaining, relaxing, and spending time with family and friends. A fabulous detached cabana with a covered front porch and gas fireplace is limited only by your imagination! You could make this your private office, a movie-night bungalow, game room, or workshop. The possibilities are endless! Bonus features and valuable upgrades include: a new roof (2023), new garage door (2023), oil changed over to natural gas for heat, upgraded plumbing and electric, updated double hung windows, added an oversized double driveway, and a gorgeous stone front patio and walkway and so much more. The fresh white paint and neutral palette throughout makes it so easy to move right in and make this home your own! Perfectly located close to I-95 and I-495 for commuting, Bellevue State Park and Rockwood Park, the shopping and restaurants along Rt 202, and downtown Wilmington’s vibrant and bustling restaurants and nightlife, and within the Brandywine School District. Also, just 15 minutes to Philadelphia airport! Be sure to schedule a showing today!
Sold for $439,900
$439,900
408 S Lynn Dr, Wilmington, DE 19809
4beds
2,500sqft
Single Family Residence
Built in 1953
7,841 Square Feet Lot
$491,500 Zestimate®
$176/sqft
$2,648 Estimated rent
Home value
$491,500
$447,000 - $541,000
$2,648/mo
Zestimate® history
Owner options
List your home for rent
$2,648/mo
Rent Zestimate®
Find your next renter with Zillow Rental Manager. Plus, with online applications, you can quickly screen prospective tenants – for free.
$2,648/mo
Rent Zestimate®
Refinance and save
$2,109/mo
Est. payment
Refinancing to a lower rate could help reduce your monthly payments and save thousands over the life of the loan.
$2,109/mo
Est. payment
Explore your selling options
Work with a Zillow partner agent
Leverage their expertise and Zillow's premium Showcase listings to get your home seen by more buyers.
Get startedList with your own agent
Get your home in front of millions of buyers by listing it on Zillow.
Learn how to do itSell it yourself
Take full control of how buyers see your home on Zillow by listing For Sale by Owner (FSBO).
List your homeWhat's special
Zillow last checked:
Listing updated:
Listed by:
Pam Kitchengs 302-740-4021,
Long & Foster Real Estate, Inc.,
Listing Team: Mckee Kubasko Group, Co-Listing Team: Mckee Kubasko Group,Co-Listing Agent: Michael E Mckee 610-247-9154,
Long & Foster Real Estate, Inc.
Bought with:
Erin Robertson, RS0025824
Real Broker LLC
Source: Bright MLS,MLS#: DENC2058042
Facts & features
Interior
Bedrooms & bathrooms
- Bedrooms: 4
- Bathrooms: 3
- Full bathrooms: 2
- 1/2 bathrooms: 1
Rooms
- Room types: Living Room, Dining Room, Bedroom 2, Bedroom 3, Bedroom 4, Kitchen, Family Room, Bedroom 1, Sun/Florida Room, Laundry, Bathroom 1, Half Bath
Basement
- Area: 0
Heating
- Central, Natural Gas
Cooling
- Central Air, Natural Gas
Appliances
- Included: Microwave, Built-In Range, Dishwasher, Dryer, Washer, Refrigerator, Gas Water Heater
- Laundry: Lower Level, Laundry Room
Features
- Has basement: No
- Number of fireplaces: 2
- Fireplace features: Brick, Gas/Propane, Wood Burning
Interior area
- Total structure area: 2,500
- Total interior livable area: 2,500 sqft
- Finished area above ground: 2,500
Property
Parking
- Total spaces: 5
- Parking features: Garage Faces Front, Attached, Driveway
- Attached garage spaces: 1
- Uncovered spaces: 4
Accessibility
- Accessibility features: None
Features
- Levels: Multi/Split,Two
- Stories: 2
- Pool features: None
Lot
- Size: 7,841 Square Feet
- Dimensions: 80.00 x 96.30
Details
- Additional structures: Above Grade
- Parcel number: 06139.00097
- Zoning: NC6.5
- Special conditions: Standard
Construction
Type & style
- Home type: SingleFamily
- Architectural style: Traditional
- Property subtype: Single Family Residence
Materials
- Brick
- Foundation: Block
Condition
- New construction: No
- Year built: 1953
Utilities & green energy
- Electric: 200+ Amp Service
- Sewer: Public Sewer
- Water: Public
Community & HOA
Community
- Subdivision: Stonehaven
HOA
- Has HOA: No
Location
- Region: Wilmington
Financial & listing details
- Price per square foot: $176/sqft
- Tax assessed value: $75,200
- Annual tax amount: $2,660
- Date on market: 3/19/2024
- Listing agreement: Exclusive Right To Sell
- Listing terms: Cash,Conventional,FHA,VA Loan
- Inclusions: Refrigerator, Washer, Dryer And Blinds.
- Exclusions: All Personal Property.
- Ownership: Fee Simple
Price history
| Date | Event | Price |
|---|---|---|
| 5/21/2024 | Sold | $439,900$176/sqft |
Source:  Bright MLS #DENC2058042 Report a problem Bright MLS #DENC2058042 Report a problem | ||
| 4/21/2024 | Pending sale | $439,900$176/sqft |
Source: Bright MLS #DENC2058042 Report a problem | ||
| 4/9/2024 | Price change | $439,900-5.4%$176/sqft |
Source: Bright MLS #DENC2058042 Report a problem | ||
| 3/19/2024 | Listed for sale | $465,000$186/sqft |
Source: Bright MLS #DENC2058042 Report a problem | ||
| 1/5/2024 | Listing removed | -- |
Source: Bright MLS #DENC2052654 Report a problem | ||
| 11/17/2023 | Listed for sale | $465,000$186/sqft |
Source: Bright MLS #DENC2052654 Report a problem | ||
Public tax history
| Year | Property taxes | Tax assessment |
|---|---|---|
| 2025 | -- | $405,300 +439% |
| 2024 | $2,936 +34.1% | $75,200 |
| 2023 | $2,190 -1.4% | $75,200 |
| 2022 | $2,221 -4.3% | $75,200 |
| 2021 | $2,320 +0% | $75,200 |
| 2020 | $2,319 +0.3% | $75,200 |
| 2019 | $2,312 +7% | $75,200 |
| 2017 | $2,162 +5.1% | $75,200 |
| 2016 | $2,057 | $75,200 |
| 2015 | $2,057 +10.9% | $75,200 |
| 2014 | $1,854 | $75,200 |
| 2013 | -- | $75,200 |
| 2012 | -- | $75,200 |
| 2011 | -- | $75,200 -5.4% |
| 2010 | -- | $79,500 |
| 2009 | -- | $79,500 |
| 2008 | -- | $79,500 |
| 2007 | -- | $79,500 |
| 2006 | -- | $79,500 |
| 2005 | -- | $79,500 |
| 2004 | -- | $79,500 +7.7% |
| 2003 | -- | $73,800 |
| 2002 | -- | $73,800 |
| 2001 | -- | $73,800 |
Find assessor info on the county website
Neighborhood: 19809
Nearby homes
- $308,3003 bd1 ba1.3k sqft410 S Lynn Dr, Wilmington, DE 19809Off Market

- $330,4002 bd3 ba1.3k sqft406 S Lynn Dr, Wilmington, DE 19809Off Market
- $377,7003 bd2 ba1.8k sqft4 Winding Ln, Wilmington, DE 19809Off Market
- $370,6003 bd2 ba25 sqft407 S Lynn Dr, Wilmington, DE 19809Off Market
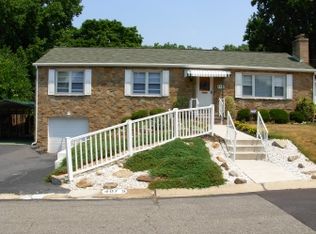
- $287,0003 bd2 ba-- sqft409 S Lynn Dr, Wilmington, DE 19809Sold
- $303,8002 bd1 ba1.3k sqft412 S Lynn Dr, Wilmington, DE 19809Off Market
- $357,5003 bd1 ba1.5k sqft404 S Lynn Dr, Wilmington, DE 19809Off Market
- $392,5003 bd3 ba2k sqft6 Winding Ln, Wilmington, DE 19809Off Market
Nearby schools
GreatSchools rating
- 2/10Harlan (David W. ) Elementary SchoolGrades: K-5Distance: 1 mi
- 5/10duPont (Pierre S.) Middle SchoolGrades: 6-8Distance: 1.1 mi
- 6/10Mount Pleasant High SchoolGrades: 9-12Distance: 0.6 mi
Schools provided by the listing agent
- High: Mount Pleasant
- District: Brandywine
Source: Bright MLS. This data may not be complete. We recommend contacting the local school district to confirm school assignments for this home.
Get a cash offer in 3 minutes
Find out how much your home could sell for in as little as 3 minutes with a no-obligation cash offer.
Estimated market value
$491,500
Get a cash offer in 3 minutes
Find out how much your home could sell for in as little as 3 minutes with a no-obligation cash offer.
Estimated market value
$491,500
- Delaware
- New Castle County
- Wilmington
- 19809
- 408 S Lynn Dr
Nearby cities
Nearby neighborhoods
Nearby zip codes
Other Wilmington Topics
