Skip main navigation
Sold for $585,000
  • $585,000

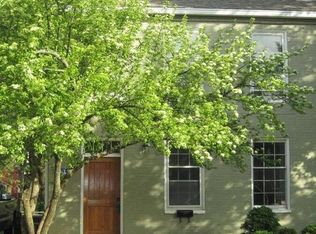
    408 S Mill St, Lexington, KY 40508

    3beds
    2,478sqft
    Single Family Residence
    Built in 1850
    3,484.8 Square Feet Lot
    $669,000 Zestimate®
    $236/sqft
    $4,434 Estimated rent

    Home value

    $669,000

    $636,000 - $716,000

    $4,434/mo

    Zestimate® history
    Loading
    Loading...

    Owner options

    List your home for rent

    $4,434/mo

    Rent Zestimate®

    Find your next renter with Zillow Rental Manager. Plus, with online applications, you can quickly screen prospective tenants – for free.

    Learn more

    $4,434/mo

    Rent Zestimate®

    Refinance and save

    $2,883/mo

    Est. payment

    Refinancing to a lower rate could help reduce your monthly payments and save thousands over the life of the loan.

    See today's rates

    $2,883/mo

    Est. payment

    Explore your selling options

    Work with a Zillow partner agent

    Leverage their expertise and Zillow's premium Showcase listings to get your home seen by more buyers.

    Get started

    List with your own agent

    Get your home in front of millions of buyers by listing it on Zillow.

    Learn how to do it

    Sell it yourself

    Take full control of how buyers see your home on Zillow by listing For Sale by Owner (FSBO).

    List your home

    What's special

    Heart of downtown lexingtonDining roomsStorage roomLaundry roomFabulous restaurantsResident permit parkingFormal living
    Fantastic opportunity to purchase a historic, single family home in the heart of downtown Lexington! You simply cannot beat this location, within walking distance to Rupp Arena, fabulous restaurants, two universities and all that downtown has to offer, while being just a short drive from Keeneland and the airport. Offering three bedrooms, four bathrooms and over 2400sqft, with off street parking and multiple outdoor spaces. Make this your dream home or keep it as is, as a successful Airbnb! The first floor boasts a spacious foyer, formal living and dining rooms, great room, kitchen and two half baths. The second floor primary suite is at the rear of the home and offers lots of natural light, walk-in closet and en suite bathroom. There are two guest bedrooms and a hall bath on the front portion of the second floor. The partial, unfinished basement houses the laundry room and storage room. Off street parking in the rear for two cars and resident permit parking available on the street as well. Property being sold as is with inspections welcomed.

    Zillow last checked:

    Listing updated:

    Listed by:

    Mina D Mattone 859-420-1135,

    Bluegrass Sotheby's International Realty,

    S Alexander Lennon 859-608-8025,

    Bluegrass Sotheby's International Realty

    Bought with:

    James N Turek, 216197

    Bluegrass Sotheby's International Realty

    Source: Imagine MLS,MLS#: 24009174MLS Logo

    Facts & features

    Interior

    Bedrooms & bathrooms
    • Bedrooms: 3
    • Bathrooms: 4
    • Full bathrooms: 2
    • 1/2 bathrooms: 2
    Primary bedroom
    • Level: Second
    Bedroom 1
    • Level: Second
    Bedroom 2
    • Level: Second
    Bathroom 1
    • Description: Full Bath
    • Level: Second
    Bathroom 2
    • Description: Full Bath
    • Level: Second
    Bathroom 3
    • Description: Half Bath
    • Level: First
    Bathroom 4
    • Description: Half Bath
    • Level: First
    Dining room
    • Level: First
    Dining room
    • Level: First
    Foyer
    • Level: First
    Foyer
    • Level: First
    Great room
    • Level: First
    Great room
    • Level: First
    Kitchen
    • Level: First
    Living room
    • Level: First
    Living room
    • Level: First
    Heating
    • Electric, Forced Air, Heat Pump, Zoned
    Cooling
    • Electric, Heat Pump, Zoned
    Appliances
    • Included: Dryer, Dishwasher, Microwave, Refrigerator, Washer, Range
    • Laundry: Electric Dryer Hookup, Washer Hookup
    Features
    • Entrance Foyer, Walk-In Closet(s), Ceiling Fan(s)
    • Flooring: Hardwood
    • Doors: Storm Door(s)
    • Windows: Skylight(s), Blinds
    • Basement: Crawl Space,Interior Entry,Partial,Unfinished
    • Has fireplace: Yes
    • Fireplace features: Family Room, Living Room, Masonry, Master Bedroom, Wood Burning
    Interior area
    • Total structure area: 2,478
    • Total interior livable area: 2,478 sqft
    • Finished area above ground: 2,478
    • Finished area below ground: 0

    Property

    Parking
    • Parking features: Driveway, Off Street
    • Has uncovered spaces: Yes
    Features
    • Levels: Two
    • Patio & porch: Deck, Patio, Porch
    • Exterior features: Other
    • Fencing: Other
    • Has view: Yes
    • View description: Neighborhood
    Lot
    • Size: 3,484 sqft
    Details
    • Parcel number: 17037600

    Construction

    Type & style
    • Home type: SingleFamily
    • Property subtype: Single Family Residence
    Materials
    • Wood Siding, Solid Masonry
    • Foundation: Stone
    • Roof: Composition,Dimensional Style,Shingle
    Condition
    • New construction: No
    • Year built: 1850

    Utilities & green energy

    • Sewer: Public Sewer
    • Water: Public
    • Utilities for property: Electricity Connected, Natural Gas Connected, Sewer Connected, Water Connected

    Community & neighborhood

    Security
    • Security features: Security System Owned
    Location
    • Region: Lexington
    • Subdivision: Downtown

    Price history

    DateEventPrice
    6/28/2024Sold$585,000-2.3%$236/sqft
    Source: Imagine MLS #24009174 Report a problem
    5/16/2024Contingent$599,000$242/sqft
    Source: Imagine MLS #24009174 Report a problem
    5/12/2024Listed for sale$599,000+33.1%$242/sqft
    Source: Imagine MLS #24009174 Report a problem
    3/24/2022Listing removed--
    Source: Zillow Rental Manager Report a problem
    3/22/2022Listed for rent$3,000$1/sqft
    Source: Zillow Rental Manager Report a problem
    11/4/2021Sold$450,000-9.1%$182/sqft
    Source: Imagine MLS #20118323 Report a problem
    10/22/2021Pending sale$495,000$200/sqft
    Source: Imagine MLS #20118323 Report a problem
    10/9/2021Contingent$495,000$200/sqft
    Source: Imagine MLS #20118323 Report a problem
    10/4/2021Price change$495,000-5.7%$200/sqft
    Source: Imagine MLS #20118323 Report a problem
    8/26/2021Listed for sale$525,000+88.2%$212/sqft
    Source: Imagine MLS #20118323 Report a problem
    4/28/2008Sold$279,000$113/sqft
    Source: Public Record Report a problem

    Public tax history

    YearProperty taxesTax assessment
    2024$5,880 +5.7%$475,500 +5.7%
    2023$5,565 -3.2%$450,000
    2022$5,748 +43.5%$450,000 +43.5%
    2021$4,006 $313,600
    2020$4,006 $313,600
    2019$4,006 $313,600
    2018$4,006 +4.9%$313,600
    2017$3,818 +22.3%$313,600 +12.4%
    2015$3,122 $279,000
    2014$3,122 $279,000
    2012$3,122 $279,000
    2011-- --
    2010-- --
    2009-- --
    2008-- $279,000
    2006-- --
    2005-- --
    2004-- --

    Find assessor info on the county website

    Neighborhood: 40508

    Nearby schools

    GreatSchools rating
    Schools provided by the listing agent
    • Elementary: Harrison
    • Middle: Lexington Trad
    • High: Lafayette

    Source: Imagine MLS. This data may not be complete. We recommend contacting the local school district to confirm school assignments for this home.

    Get pre-qualified for a loan
    At Zillow Home Loans, we can pre-qualify you in as little as 5 minutes with no impact to your credit score.

    An equal housing lender. NMLS #10287.

    Sell for more on Zillow
    Get a Zillow Showcase℠ listing at no additional cost and you could sell for .
    $669,000
    2% more
    +$13,380
    With Zillow Showcase(estimated)
    $682,380