Elegant brick 4 bedroom, 3.5 bath home in one of Spartanburg's Westside premier subdivisions The home itself boasts an exceptional floor plan with immense flexibility and functionalities. The attention is in the detail; upon walking up to the front door, you will notice the custom arched brick and stunning curved steps. Once inside, the natural light in the foyer greets you pulling you in. The space to your right can be used as an office, it is great when entertaining and has pocket doors if you want to create privacy. Custom bookshelves, with updated fireplace that already has gas hook up, or could be used as a real wood burning fireplace. The kitchen is any entertainer's dream showcasing everything from granite countertops, a large island, a stainless Bosch dishwasher, a down draft Jen-Air smooth cooktop, an Electrolux oven, and a microwave. Gorgeous views of your backyard from your bay window in the breakfast area give you great additional space. You can head upstairs with your choice of double staircases. Once upstairs, you'll be blown away by the bonus room or the perfect teen suite, as it comes with space to rest and enjoy recreation, plus a lovely full bathroom. Follow the hardwoods to two additional bedrooms upstairs. Once in the primary suite, you will notice the designer ceilings with a walk-in custom European closet (easily add barn doors to create a more modern feel), as well as, a second walk-in traditional closet. The owners' bathroom includes granite countertops with glass bowl sinks, a jacuzzi jetted tub, and a separate shower. Nice deck to view your large backyard off of. You'll have the luxury of living in your own private oasis but still close to all the conveniences the area has to offer. YMCA nearby, walking trails, convenient to schools, shopping, restaurants, I-85 and I-26, and minutes away from GPS airport. Make this once-in-a-lifetime offer yours today!
Sold-in house
Tax assessed value
$525,000
408 S Oakley Ln, Spartanburg, SC 29301
4beds
3,323sqft
Single Family Residence
Built in 1996
0.65 Acres Lot
$568,300 Zestimate®
$158/sqft
$3,032 Estimated rent
Home value
$568,300
$540,000 - $602,000
$3,032/mo
Zestimate® history
Owner options
List your home for rent
$3,032/mo
Rent Zestimate®
Find your next renter with Zillow Rental Manager. Plus, with online applications, you can quickly screen prospective tenants – for free.
$3,032/mo
Rent Zestimate®
Refinance and save
$3,405/mo
Est. payment
Refinancing to a lower rate could help reduce your monthly payments and save thousands over the life of the loan.
$3,405/mo
Est. payment
Explore your selling options
Work with a Zillow partner agent
Leverage their expertise and Zillow's premium Showcase listings to get your home seen by more buyers.
Get startedList with your own agent
Get your home in front of millions of buyers by listing it on Zillow.
Learn how to do itSell it yourself
Take full control of how buyers see your home on Zillow by listing For Sale by Owner (FSBO).
List your homeWhat's special
Updated fireplaceLarge backyardDesigner ceilingsGorgeous viewsConvenient to schoolsLarge islandNatural light
Zillow last checked:
Listing updated:
Listed by:
Annette Starnes 864-415-1763,
Coldwell Banker Caine Real Est
Bought with:
Annette Starnes, SC
Coldwell Banker Caine Real Est
Source: SAR as distributed by MLS GRID,MLS#: 300889
Facts & features
Interior
Bedrooms & bathrooms
- Bedrooms: 4
- Bathrooms: 4
- Full bathrooms: 3
- 1/2 bathrooms: 1
Rooms
- Room types: Bonus, Breakfast Area
Primary bedroom
- Level: Second
- Area: 403.02
- Dimensions: 18'3x22'1
Bonus room
- Level: Second
- Area: 141.54
- Dimensions: 13'2x10'9
Breakfast room
- Level: 7'10x12'3
- Dimensions: 1
Den
- Level: Second
- Area: 155.4
- Dimensions: 11'2x13'11
Dining room
- Level: First
- Area: 182.24
- Dimensions: 13'5x13'7
Kitchen
- Level: First
- Area: 175.53
- Dimensions: 13'5x13'1
Laundry
- Level: First
- Area: 60.36
- Dimensions: 8'10x6'10
Living room
- Level: First
- Area: 326.9
- Dimensions: 18'5x17'9
Other
- Description: Master Closet
- Level: Second
- Area: 128.25
- Dimensions: 9x14'3
Sun room
- Level: Second
- Area: 159.44
- Dimensions: 11'8x13'8
Heating
- Varies by Unit, Gas - Natural
Cooling
- Central Air, Electricity
Appliances
- Included: Dishwasher, Disposal, Cooktop, Electric Cooktop, Convection Oven, Electric Oven, Wall Oven, Self Cleaning Oven, Microwave, Electric Water Heater
- Laundry: 1st Floor
Features
- Ceiling Fan(s), Attic Stairs Pulldown, Fireplace, Second Staircase, Bookcases
- Flooring: Ceramic Tile, Wood
- Windows: Tilt-Out, Window Treatments
- Attic: Pull Down Stairs,Storage
- Has fireplace: No
Interior area
- Total interior livable area: 3,323 sqft
- Finished area above ground: 3,323
- Finished area below ground: 0
Property
Parking
- Total spaces: 2
- Parking features: Attached, 2 Car Attached, Garage Door Opener, Garage, Garage Faces Side, Yard Door, Attached Garage
- Attached garage spaces: 2
- Has uncovered spaces: Yes
Features
- Levels: Two
- Patio & porch: Deck
- Spa features: Bath
Lot
- Size: 0.65 Acres
- Features: Wooded
Details
- Parcel number: 6191201600
- Other equipment: Irrigation Equipment
Construction
Type & style
- Home type: SingleFamily
- Architectural style: Traditional
- Property subtype: Single Family Residence
Materials
- Brick Veneer
- Foundation: Crawl Space
- Roof: Architectural
Condition
- New construction: No
- Year built: 1996
Details
- Builder name: Corky Taylor
Utilities & green energy
- Electric: Duke
- Gas: PNG
- Sewer: Septic Tank
- Water: Sptbg
Community & HOA
Community
- Features: Common Areas
- Security: Smoke Detector(s), Security System
- Subdivision: Hawkcreek
HOA
- Has HOA: Yes
- Services included: Common Area
- HOA fee: $270 annually
Location
- Region: Spartanburg
Financial & listing details
- Price per square foot: $158/sqft
- Tax assessed value: $525,000
- Annual tax amount: $64
- Date on market: 8/31/2023
Price history
| Date | Event | Price |
|---|---|---|
| 8/30/2023 | Sold | $525,000+5%$158/sqft |
Source:  SAR as distributed by MLS GRID #300889 Report a problem SAR as distributed by MLS GRID #300889 Report a problem | ||
| 6/2/2023 | Pending sale | $500,000$150/sqft |
Source:  Greater Greenville AOR #1499878 Report a problem Greater Greenville AOR #1499878 Report a problem | ||
| 5/31/2023 | Listed for sale | $500,000+47.5%$150/sqft |
Source: SAR as distributed by MLS GRID #300889 Report a problem | ||
| 9/17/2018 | Listing removed | $339,000$102/sqft |
Source: CENTURY 21 Blackwell & Co. Realty, Inc. #251224 Report a problem | ||
| 4/18/2018 | Listed for sale | $339,000+0.9%$102/sqft |
Source: CENTURY 21 BLACKWELL & CO., REALTY, INC.-2 #251224 Report a problem | ||
| 9/2/2014 | Listing removed | $336,000$101/sqft |
Source: Coldwell Banker Caine #1274834 Report a problem | ||
| 5/25/2014 | Price change | $336,000-0.9%$101/sqft |
Source: Coldwell Banker Caine #1274834 Report a problem | ||
| 8/16/2013 | Price change | $339,000+3.4%$102/sqft |
Source: Coldwell Banker Caine #212527 Report a problem | ||
| 5/14/2013 | Price change | $327,900-0.6%$99/sqft |
Source: Better Homes and Gardens Real Estate Young & Company #208656 Report a problem | ||
| 3/10/2013 | Listed for sale | $329,900$99/sqft |
Source: Visual Tour #208656 Report a problem | ||
Public tax history
| Year | Property taxes | Tax assessment |
|---|---|---|
| 2025 | -- | $21,000 |
| 2024 | $3,440 +4549.1% | $21,000 |
| 2023 | $74 | -- |
| 2022 | -- | -- |
| 2021 | -- | -- |
| 2020 | -- | -- |
| 2019 | -- | -- |
| 2018 | $57 | -- |
| 2017 | $57 | -- |
| 2016 | $57 | -- |
| 2015 | $57 +21.3% | -- |
| 2014 | $47 | -- |
| 2013 | -- | -- |
| 2012 | -- | -- |
| 2011 | -- | $12,276 |
| 2010 | -- | $12,276 |
| 2009 | -- | $12,276 |
| 2008 | -- | $12,276 +11.2% |
| 2006 | $2,752 | $11,040 |
| 2005 | -- | $11,040 |
| 2004 | $2,695 +16.9% | $11,040 +13.3% |
| 2003 | $2,305 | $9,740 +3.8% |
| 2002 | -- | $9,380 |
| 2001 | $2,228 +7.6% | $9,380 |
| 2000 | $2,070 | $9,380 |
Find assessor info on the county website
Neighborhood: 29301
Nearby homes
- $498,0004 bd3 ba2.7k sqft412 S Oakley Ln, Spartanburg, SC 29301Sold
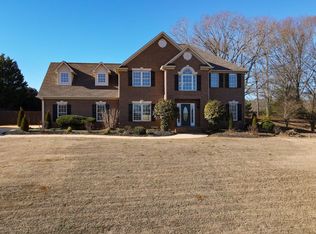
- $446,4003 bd2 ba2.1k sqft404 S Oakley Ln, Spartanburg, SC 29301Off Market
- $579,6005 bd3 ba2.9k sqft409 S Oakley Ln, Spartanburg, SC 29301Off Market
- $702,8004 bd4 ba4k sqft416 S Oakley Ln, Spartanburg, SC 29301Off Market
- $484,4003 bd3 ba2.8k sqft403 S Oakley Ln, Spartanburg, SC 29301Off Market
- $456,7004 bd2 ba2.2k sqft305 N Oakley Ln, Spartanburg, SC 29301Off Market
- $465,0003 bd2 ba2.5k sqft417 S Oakley Ln, Spartanburg, SC 29301Off Market
- $386,2003 bd2 ba2k sqft209 Sawgrass Ct, Spartanburg, SC 29301Off Market
Nearby schools
GreatSchools rating
- 4/10West View Elementary SchoolGrades: K-5Distance: 1.6 mi
- 5/10R. P. Dawkins Middle SchoolGrades: 6-8Distance: 3.6 mi
- 6/10Dorman High SchoolGrades: 9-12Distance: 6.2 mi
Schools provided by the listing agent
- Elementary: 6-Westview
- Middle: 6-Dawkins Middle
- High: 6-Dorman High
Source: SAR as distributed by MLS GRID. This data may not be complete. We recommend contacting the local school district to confirm school assignments for this home.
Get a cash offer in 3 minutes
Find out how much your home could sell for in as little as 3 minutes with a no-obligation cash offer.
Estimated market value
$568,300
Get a cash offer in 3 minutes
Find out how much your home could sell for in as little as 3 minutes with a no-obligation cash offer.
Estimated market value
$568,300
- South Carolina
- Spartanburg County
- Spartanburg
- 29301
- 408 S Oakley Ln
Nearby cities
Nearby neighborhoods
Nearby zip codes
Other Spartanburg Topics
