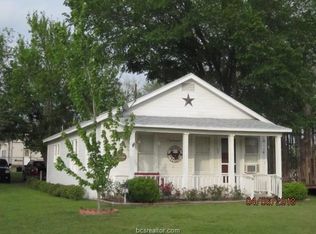
Own a piece of Texas history. The Old Calvert Hotel, also known as the Dirr Cottage, is a National Register landmark dating to the 1870s with 10 bedrooms, 3 full bathrooms & 3 half, and over a century of proven hospitality use. Built by German immigrant Gottlieb Dirr and later expanded into a grand hotel by his widow Hanna in 1904, this striking two-story property sits on a prominent corner lot directly across from the historic Southern Pacific Railroad line, just two blocks from the original train depot. Original hardwood floors, pocket doors, crown molding, shiplap walls, high ceilings, and pillars salvaged from Calvert’s original Opera House welcome you inside. The expansive layout includes multiple living and dining areas, a large kitchen with commercial-sized sink, dual laundry rooms on each floor, and generous office space throughout. Located in the heart of the fourth-largest historic district in Texas, Calvert is a charming small town on Hwy 6 just 30 minutes from Bryan-College Station and roughly an hour from Waco. Walk to downtown antique shops, coffee houses, restaurants, and Virginia Field Park with its landmark 1895 pavilion. Previous commercial uses include B&B, hotel-restaurant, and salon — making this ideal for boutique lodging, an event venue, creative retreat, or simply an extraordinary private estate. National Register status may qualify the buyer for federal historic preservation tax credits on qualified rehabilitation costs. A rare opportunity to own a property with this much history, proven versatility, and untapped potential.
For sale
Price cut: $30K (9/7)
$399,000
408 S Railroad Ave, Calvert, TX 77837
10beds
5,196sqft
Single Family Residence
Built in 1904
0.26 Acres Lot
$-- Zestimate®
$77/sqft
$-- HOA
What's special
High ceilingsOriginal hardwood floorsGenerous office space throughoutProminent corner lotExpansive layoutStriking two-story propertyCrown molding
- 197 days
- 384
- 31
Zillow last checked:
Listing updated:
Listed by:
Jared English 0561973 888-881-4118,
Congress Realty, Inc. 888-881-4118
Source: NTREIS,MLS#: 21199060
Facts & features
Interior
Bedrooms & bathrooms
- Bedrooms: 10
- Bathrooms: 6
- Full bathrooms: 3
- 1/2 bathrooms: 3
Primary bedroom
- Features: Fireplace
- Level: First
- Dimensions: 15 x 13
Bedroom
- Features: En Suite Bathroom
- Level: Second
- Dimensions: 12 x 10
Bedroom
- Features: Ceiling Fan(s)
- Level: Second
- Dimensions: 12 x 10
Bedroom
- Features: Ceiling Fan(s)
- Level: Second
- Dimensions: 12 x 10
Bedroom
- Level: Second
- Dimensions: 12 x 10
Bedroom
- Level: Second
- Dimensions: 12 x 10
Bedroom
- Level: Second
- Dimensions: 12 x 10
Bedroom
- Level: Second
- Dimensions: 12 x 10
Bedroom
- Level: Second
- Dimensions: 12 x 10
Bedroom
- Level: Second
- Dimensions: 12 x 10
Kitchen
- Level: First
- Dimensions: 10 x 10
Living room
- Features: Ceiling Fan(s)
- Level: First
- Dimensions: 15 x 15
Living room
- Features: Ceiling Fan(s)
- Level: First
- Dimensions: 15 x 15
Living room
- Level: First
- Dimensions: 15 x 15
Heating
- Fireplace(s)
Cooling
- Wall/Window Unit(s)
Appliances
- Included: Double Oven, Gas Cooktop, Tankless Water Heater
Features
- Decorative/Designer Lighting Fixtures, In-Law Floorplan, Multiple Staircases, Paneling/Wainscoting, Natural Woodwork
- Flooring: Wood
- Has basement: No
- Number of fireplaces: 4
- Fireplace features: Free Standing, Gas
Interior area
- Total interior livable area: 5,196 sqft
Video & virtual tour
Property
Parking
- Total spaces: 4
- Parking features: Attached Carport, Additional Parking, Alley Access, Concrete, Carport, Drive Through
- Carport spaces: 4
Features
- Levels: Two
- Stories: 2
- Patio & porch: Rear Porch, Covered, Front Porch, Patio, Side Porch
- Pool features: None
Lot
- Size: 0.26 Acres
- Residential vegetation: Grassed
Details
- Additional structures: Workshop
- Parcel number: 030000001440
Construction
Type & style
- Home type: SingleFamily
- Architectural style: Historic/Antique
- Property subtype: Single Family Residence
Materials
- Foundation: Pillar/Post/Pier
- Roof: Metal
Condition
- Year built: 1904
Utilities & green energy
- Sewer: Public Sewer
- Water: Public
- Utilities for property: Natural Gas Available, Sewer Available, Separate Meters, Water Available
Community & HOA
Community
- Features: Curbs
- Subdivision: Calvert
HOA
- Has HOA: No
Location
- Region: Calvert
Financial & listing details
- Price per square foot: $77/sqft
- Tax assessed value: $291,348
- Annual tax amount: $2,170
- Date on market: 3/5/2026
- Cumulative days on market: 198 days
- Listing terms: Cash,Conventional,FHA
Estimated market value
Not available
Estimated sales range
Not available
Not available
Price history
| Date | Event | Price |
|---|---|---|
| 9/7/2026 | Price change | $399,000-7%$77/sqft |
Source: NTREIS #21199060 Report a problem | ||
| 8/8/2026 | Price change | $429,000+9.2%$83/sqft |
Source: NTREIS #21199060 Report a problem | ||
| 7/30/2026 | Price change | $393,000-8.4%$76/sqft |
Source: NTREIS #21199060 Report a problem | ||
| 7/13/2026 | Price change | $429,000-14.2%$83/sqft |
Source:  BCSMLS #26005418 Report a problem BCSMLS #26005418 Report a problem | ||
| 5/4/2026 | Price change | $499,900-3.9%$96/sqft |
Source: BCSMLS #26005418 Report a problem | ||
| 3/5/2026 | Listed for sale | $520,000+316%$100/sqft |
Source: NTREIS #21199060 Report a problem | ||
| 1/31/2020 | Sold | -- |
Source:  Central Texas MLS #372184 Report a problem Central Texas MLS #372184 Report a problem | ||
| 10/18/2019 | Listing removed | $125,000$24/sqft |
Source: Amazing Realty LLC #372184 Report a problem | ||
| 10/8/2019 | Pending sale | $125,000$24/sqft |
Source: Amazing Realty LLC #372184 Report a problem | ||
| 9/23/2019 | Price change | $125,000-16.7%$24/sqft |
Source: Amazing Realty LLC #372184 Report a problem | ||
| 8/9/2019 | Price change | $150,000-23.1%$29/sqft |
Source: Amazing Realty LLC #372184 Report a problem | ||
| 6/2/2019 | Price change | $195,000-13.3%$38/sqft |
Source: Amazing Realty LLC #372184 Report a problem | ||
| 3/21/2019 | Listed for sale | $225,000$43/sqft |
Source: Amazing Realty LLC #372184 Report a problem | ||
Public tax history
| Year | Property taxes | Tax assessment |
|---|---|---|
| 2025 | $1,043 +2.4% | $123,555 +9.4% |
| 2024 | $1,019 +2.8% | $112,907 +9.4% |
| 2023 | $991 -38.3% | $103,227 +9.3% |
| 2022 | $1,607 +2.6% | $94,427 +18% |
| 2021 | $1,567 | $79,995 |
| 2020 | $1,567 -39.9% | $79,995 -60.3% |
| 2018 | $2,607 | $201,553 +69.1% |
| 2017 | -- | $119,165 +12.4% |
| 2016 | -- | $106,023 |
| 2015 | -- | $106,023 +23% |
| 2014 | -- | $86,180 -8.4% |
| 2013 | -- | $94,118 +8.1% |
| 2012 | -- | $87,062 -24.3% |
| 2011 | -- | $114,940 -0.1% |
| 2010 | -- | $115,020 +13.2% |
| 2009 | -- | $101,570 +15.8% |
| 2008 | -- | $87,710 |
| 2007 | -- | -- |
Find assessor info on the county website
Monthly payment
Est. payment