Set on a quiet cul-de-sac in Falls Church City, this stunning 5-bedroom, 3½-bathroom Craftsman offers 3100+ square feet of well-planned living space on a tranquil ¼+ acre lot that backs to Cavalier Trail Park. On your way inside you'll notice a large, welcoming, covered front porch. Inside, on the main level, you'll find a spacious dining area and family room, plus a private office with built-ins. The updated kitchen shines with freshly finished cabinetry, new quartz counters and new stainless steel appliances, seamlessly flowing into a living room with gas fireplace. Upstairs, find a spacious primary suite with large ensuite bath and walk-in closet, two additional bedrooms and a hall bath, and a conveniently located laundry room with built-in storage. A second upper level with a fourth bedroom and large playroom comes plumbed for an easy ensuite bath addition. The lower level features a rec room with fireplace, a fifth bedroom, a full bath, a storage room and mudroom with rear walk-up access. Out back, find a lovely rear patio, HardiPlank sided storage shed, and an expansive, flat, back yard. Perfectly situated near both East and West Falls Church Metros, I-66, and Falls Church City schools, parks, shops and restaurants! Please note: property is in AE flood zone but does NOT require flood insurance because house in not in flood zone.
Sold for $1,650,000
$1,650,000
408 S Virginia Ave, Falls Church, VA 22046
5beds
3,184sqft
Single Family Residence
Built in 1970
0.29 Acres Lot
$1,766,100 Zestimate®
$518/sqft
$6,348 Estimated rent
Home value
$1,766,100
$1.68M - $1.87M
$6,348/mo
Zestimate® history
Owner options
List your home for rent
$6,348/mo
Rent Zestimate®
Find your next renter with Zillow Rental Manager. Plus, with online applications, you can quickly screen prospective tenants – for free.
$6,348/mo
Rent Zestimate®
Refinance and save
$10,156/mo
Est. payment
Refinancing to a lower rate could help reduce your monthly payments and save thousands over the life of the loan.
$10,156/mo
Est. payment
Explore your selling options
Work with a Zillow partner agent
Leverage their expertise and Zillow's premium Showcase listings to get your home seen by more buyers.
Get startedList with your own agent
Get your home in front of millions of buyers by listing it on Zillow.
Learn how to do itSell it yourself
Take full control of how buyers see your home on Zillow by listing For Sale by Owner (FSBO).
List your homeWhat's special
Zillow last checked:
Listing updated:
Listed by:
Will Gaskins 703-963-4216,
KW United,
Co-Listing Agent: Andrew J Biggers 202-431-2515,
KW United
Bought with:
Sue Goodhart, 0225025430
Compass
Source: Bright MLS,MLS#: VAFA2002148
Facts & features
Interior
Bedrooms & bathrooms
- Bedrooms: 5
- Bathrooms: 4
- Full bathrooms: 3
- 1/2 bathrooms: 1
- Main level bathrooms: 1
Rooms
- Room types: Living Room, Dining Room, Primary Bedroom, Bedroom 2, Bedroom 3, Bedroom 4, Bedroom 5, Kitchen, Family Room, Foyer, Laundry, Office, Recreation Room, Storage Room, Hobby Room, Primary Bathroom, Full Bath, Half Bath
Basement
- Area: 865
Heating
- Heat Pump, Zoned, Forced Air, Natural Gas
Cooling
- Central Air, Ceiling Fan(s), Zoned, Electric
Appliances
- Included: Dishwasher, Disposal, Exhaust Fan, Humidifier, Oven/Range - Gas, Refrigerator, Cooktop, Dryer, Ice Maker, Water Conditioner - Owned, Gas Water Heater
- Laundry: Upper Level, Laundry Room, Mud Room
Features
- Dining Area, Attic, Built-in Features, Ceiling Fan(s), Crown Molding, Primary Bath(s), Recessed Lighting, Bathroom - Stall Shower, Bathroom - Tub Shower, Upgraded Countertops, Walk-In Closet(s), Open Floorplan
- Flooring: Hardwood, Ceramic Tile, Carpet, Heated, Vinyl, Luxury Vinyl, Wood
- Windows: Window Treatments
- Basement: Full
- Number of fireplaces: 2
- Fireplace features: Mantel(s), Gas/Propane
Interior area
- Total structure area: 3,279
- Total interior livable area: 3,184 sqft
- Finished area above ground: 2,414
- Finished area below ground: 770
Property
Parking
- Total spaces: 4
- Parking features: Concrete, Off Street
- Has uncovered spaces: Yes
Accessibility
- Accessibility features: None
Features
- Levels: Four
- Stories: 4
- Patio & porch: Porch, Patio
- Pool features: None
- Fencing: Back Yard
Lot
- Size: 0.29 Acres
- Features: Backs to Trees, Cul-De-Sac, Stream/Creek
Details
- Additional structures: Above Grade, Below Grade
- Parcel number: 52309079
- Zoning: R-1B
- Special conditions: Standard
Construction
Type & style
- Home type: SingleFamily
- Architectural style: Craftsman
- Property subtype: Single Family Residence
Materials
- Brick, HardiPlank Type
- Foundation: Block
- Roof: Architectural Shingle
Condition
- Excellent
- New construction: No
- Year built: 1970
- Major remodel year: 2014
Utilities & green energy
- Sewer: Public Sewer
- Water: Public
Community & HOA
Community
- Security: Security System
- Subdivision: Lee Crest
HOA
- Has HOA: No
Location
- Region: Falls Church
Financial & listing details
- Price per square foot: $518/sqft
- Tax assessed value: $1,082,400
- Annual tax amount: $14,288
- Date on market: 4/18/2024
- Listing agreement: Exclusive Right To Sell
- Ownership: Fee Simple
Price history
| Date | Event | Price |
|---|---|---|
| 5/20/2024 | Sold | $1,650,000+13.8%$518/sqft |
Source:  Bright MLS #VAFA2002148 Report a problem Bright MLS #VAFA2002148 Report a problem | ||
| 4/21/2024 | Pending sale | $1,450,000$455/sqft |
Source: Bright MLS #VAFA2002148 Report a problem | ||
| 4/18/2024 | Listed for sale | $1,450,000+353.1%$455/sqft |
Source: Bright MLS #VAFA2002148 Report a problem | ||
| 11/4/2002 | Sold | $320,000$101/sqft |
Source: Public Record Report a problem | ||
Public tax history
| Year | Property taxes | Tax assessment |
|---|---|---|
| 2025 | $14,053 +0.5% | $1,366,100 +19.9% |
| 2024 | $13,984 +3.1% | $1,139,100 +2.1% |
| 2023 | $13,564 +3.9% | $1,115,700 +3.1% |
| 2022 | $13,058 -0.7% | $1,082,400 +11.5% |
| 2021 | $13,154 +5% | $970,800 +5% |
| 2020 | $12,528 -13.8% | $924,600 -4.6% |
| 2018 | $14,532 +10.7% | $968,800 |
| 2017 | $13,124 +5.4% | $968,800 +4.3% |
| 2016 | $12,454 +0% | $928,900 |
| 2015 | $12,449 +32.5% | $928,900 +32.3% |
| 2014 | $9,396 | $702,100 +26.7% |
| 2013 | -- | $554,200 +3.5% |
| 2012 | -- | $535,300 +1.6% |
| 2011 | -- | $527,100 +1.3% |
| 2010 | -- | $520,500 -3.3% |
| 2009 | -- | $538,500 |
| 2008 | -- | $538,500 -6.5% |
| 2007 | -- | $575,900 -2.5% |
| 2006 | -- | $590,600 +119.7% |
| 2002 | -- | $268,800 +24.8% |
| 2001 | $2,433 | $215,300 |
Find assessor info on the county website
Neighborhood: 22046
Nearby homes
- $889,7003 bd2 ba864 sqft406 S Virginia Ave, Falls Church, VA 22046Off Market
- $1,115,7003 bd2 ba2k sqft410 S Virginia Ave, Falls Church, VA 22046Off Market
- $842,1003 bd1 ba864 sqft401 Sherrow Ave, Falls Church, VA 22046Off Market
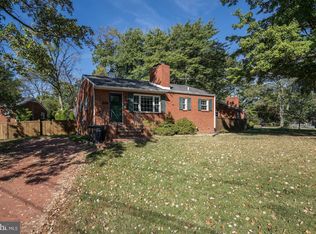
- $804,2003 bd1 ba1k sqft412 S Virginia Ave, Falls Church, VA 22046Off Market
- $915,0004 bd3 ba2.1k sqft403 Sherrow Ave, Falls Church, VA 22046Sold
- $999,6003 bd1 ba1.8k sqft503 W Westmoreland Rd, Falls Church, VA 22046Off Market
- $1,079,5003 bd2 ba2.8k sqft122 W Westmoreland Rd, Falls Church, VA 22046Off Market
- $1,932,9005 bd4 ba4.8k sqft407 S Virginia Ave, Falls Church, VA 22046Off Market
Nearby schools
GreatSchools rating
- 10/10Oak Street Elementary SchoolGrades: 3-5Distance: 0.3 mi
- 10/10Mary Ellen Henderson Middle SchoolGrades: 6-8Distance: 1.3 mi
- 8/10Meridian High SchoolGrades: 9-12Distance: 1.3 mi
Schools provided by the listing agent
- Elementary: Oak Street
- Middle: Mary Ellen Henderson
- High: Meridian
- District: Falls Church City Public Schools
Source: Bright MLS. This data may not be complete. We recommend contacting the local school district to confirm school assignments for this home.
Get a cash offer in 3 minutes
Find out how much your home could sell for in as little as 3 minutes with a no-obligation cash offer.
Estimated market value
$1,766,100
Get a cash offer in 3 minutes
Find out how much your home could sell for in as little as 3 minutes with a no-obligation cash offer.
Estimated market value
$1,766,100
- Virginia
- Falls Church City
- Falls Church
- 22046
- 408 S Virginia Ave
Nearby cities
Nearby neighborhoods
Nearby zip codes
Other Falls Church Topics
