Skip main navigation
Closed
  • $189,900

    408 S Washington St, Swayzee, IN 46986

    4beds
    1,984sqft
    Single Family Residence
    Built in 1880
    8,712 Square Feet Lot
    $218,700 Zestimate®
    $--/sqft
    $1,318 Estimated rent

    Home value

    $218,700

    $206,000 - $236,000

    $1,318/mo

    Zestimate® history
    Loading
    Loading...

    Owner options

    List your home for rent

    $1,318/mo

    Rent Zestimate®

    Find your next renter with Zillow Rental Manager. Plus, with online applications, you can quickly screen prospective tenants – for free.

    Learn more

    $1,318/mo

    Rent Zestimate®

    Refinance and save

    $1,222/mo

    Est. payment

    Refinancing to a lower rate could help reduce your monthly payments and save thousands over the life of the loan.

    See today's rates

    $1,222/mo

    Est. payment

    Explore your selling options

    Work with a Zillow partner agent

    Leverage their expertise and Zillow's premium Showcase listings to get your home seen by more buyers.

    Get started

    List with your own agent

    Get your home in front of millions of buyers by listing it on Zillow.

    Learn how to do it

    Sell it yourself

    Take full control of how buyers see your home on Zillow by listing For Sale by Owner (FSBO).

    List your home

    What's special

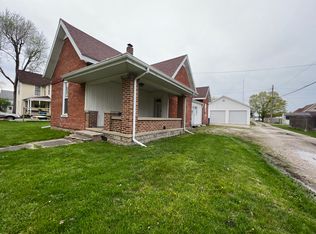
    Oak Hill Area. Beautiful Spacious 4 Bedroom home, This one is ready for its new owner to move right in. Enjoy the covered front porch to relax. The Beautiful designed kitchen has been totally updated, Lots of cabinets, island, New Stainless appliances, New Washer and dryer, tastefully tin look ceilings, Updated Beautiful Laminate flooring. New lighting throughout, fresh paint, nice sized living and dining room, with neutral colors making it easy to decorate. 1 Bed on Main level, 3 on upper lever. 2 full bathrooms. The back yard has a privacy fence, covered patio and 2 car detached garage, concrete driveway. Updated electrical panel, New windows & wrap, Exterior freshly painted. So many updates to mention.

    Zillow last checked:

    Listing updated:

    Listed by:

    Suzie Mack Cell:765-661-0379,

    F.C. Tucker Realty Center

    Bought with:

    Warren Dailey, RB22000333

    Tarter Realty Auction and Appraisal Company

    Source: IRMLS,MLS#: 202427134MLS Logo

    Facts & features

    Interior

    Bedrooms & bathrooms
    • Bedrooms: 4
    • Bathrooms: 2
    • Full bathrooms: 2
    • Main level bedrooms: 1
    Bedroom 1
    • Level: Main
    Bedroom 2
    • Level: Upper
    Dining room
    • Level: Main
    • Area: 210
    • Dimensions: 15 x 14
    Family room
    • Level: Main
    • Area: 195
    • Dimensions: 15 x 13
    Kitchen
    • Level: Main
    • Area: 130
    • Dimensions: 13 x 10
    Living room
    • Level: Main
    • Area: 240
    • Dimensions: 16 x 15
    Heating
    • Natural Gas, Hot Water
    Cooling
    • Window Unit(s)
    Appliances
    • Included: Disposal, Dishwasher, Microwave, Refrigerator, Washer, Dryer-Electric, Gas Range
    • Laundry: Main Level
    Features
    • Ceiling Fan(s), Formal Dining Room
    • Basement: Full
    • Has fireplace: No
    • Fireplace features: None
    Interior area
    • Total structure area: 2,688
    • Total interior livable area: 1,984 sqft
    • Finished area above ground: 1,984
    • Finished area below ground: 0

    Property

    Parking
    • Total spaces: 2
    • Parking features: Detached, Garage Door Opener
    • Garage spaces: 2
    Features
    • Levels: Two
    • Stories: 2
    • Patio & porch: Covered, Porch Covered
    Lot
    • Size: 8,712 Square Feet
    • Dimensions: 66 X 132
    • Features: Level
    Details
    • Parcel number: 270527101145.000028

    Construction

    Type & style
    • Home type: SingleFamily
    • Property subtype: Single Family Residence
    Materials
    • Aluminum Siding
    Condition
    • New construction: No
    • Year built: 1880

    Utilities & green energy

    • Sewer: City
    • Water: City

    Community & HOA

    Community
    • Subdivision: None
    Location
    • Region: Swayzee

    Financial & listing details

    • Tax assessed value: $195,500
    • Annual tax amount: $852
    • Date on market: 7/20/2024
    • Road surface type: Asphalt

    Price history

    DateEventPrice
    10/18/2024Sold$189,900
    Source: IRMLS #202427134 Report a problem
    9/5/2024Pending sale$189,900
    Source: IRMLS #202427134 Report a problem
    8/2/2024Price change$189,900-5%
    Source: IRMLS #202427134 Report a problem
    7/20/2024Listed for sale$199,900+8.3%
    Source: IRMLS #202427134 Report a problem
    4/15/2023Listing removed--
    Source: Owner Report a problem
    4/7/2023Listed for sale$184,500+2.6%$93/sqft
    Source: Owner Report a problem
    11/16/2022Listing removed$179,900
    Source: IRMLS #202237441 Report a problem
    11/1/2022Price change$179,900-10%
    Source: IRMLS #202237441 Report a problem
    9/16/2022Price change$199,900-7%
    Source: IRMLS #202237441 Report a problem
    9/8/2022Listed for sale$214,900+207%
    Source: IRMLS #202237441 Report a problem
    9/10/2020Sold$70,000-22.1%$35/sqft
    Source: Agent Provided Report a problem
    9/8/2020Pending sale$89,900$45/sqft
    Source: RE/MAX Realty One #202031608 Report a problem
    8/12/2020Listed for sale$89,900$45/sqft
    Source: RE/MAX Realty One #202031608 Report a problem

    Public tax history

    YearProperty taxesTax assessment
    2025$698 -18.2%$195,500 +60.5%
    2024$853 -17.8%$121,800 +6.7%
    2023$1,037 +15.6%$114,200 +3%
    2022$897 -53.9%$110,900 +8.9%
    2021$1,948 +163.3%$101,800 +4.5%
    2020$740 -0.6%$97,400
    2019$744 +24%$97,400
    2018$600 +7.6%$97,400 +3.2%
    2017$558 +8.2%$94,400 +1.6%
    2016$516 -11.8%$92,900 -1.6%
    2014$584 +16.8%$94,400 +4.8%
    2013$500 +22.6%$90,100 +3.8%
    2012$408 +13.4%$86,800 +31.1%
    2011$360 -7.1%$66,200 -5.7%
    2010$387 +14.2%$70,200
    2009$339 -8.6%$70,200 +6%
    2007$371 $66,200
    2006-- $66,200 +5.4%
    2005-- $62,800
    Find assessor info on the county website

    Neighborhood: 46986

    Nearby schools

    GreatSchools rating
    Schools provided by the listing agent
    • Elementary: Converse/Sweetser
    • Middle: Oak Hill
    • High: Oak Hill
    • District: Oak Hill United School Corp.

    Source: IRMLS. This data may not be complete. We recommend contacting the local school district to confirm school assignments for this home.

    Get pre-qualified for a loan
    At Zillow Home Loans, we can pre-qualify you in as little as 5 minutes with no impact to your credit score.

    An equal housing lender. NMLS #10287.