Skip main navigation
Sold
  • Price Unknown

    408 S Water St, Olathe, KS 66061

    3beds
    1,561sqft
    Single Family Residence
    Built in 1936
    7,783 Square Feet Lot
    $341,100 Zestimate®
    $--/sqft
    $2,076 Estimated rent

    Home value

    $341,100

    $317,000 - $365,000

    $2,076/mo

    Zestimate® history
    Loading
    Loading...

    Owner options

    List your home for rent

    $2,076/mo

    Rent Zestimate®

    Find your next renter with Zillow Rental Manager. Plus, with online applications, you can quickly screen prospective tenants – for free.

    Learn more

    $2,076/mo

    Rent Zestimate®

    Refinance and save

    Refinancing to a lower rate could help reduce your monthly payments and save thousands over the life of the loan.

    See today's rates

    Explore your selling options

    Work with a Zillow partner agent

    Leverage their expertise and Zillow's premium Showcase listings to get your home seen by more buyers.

    Get started

    List with your own agent

    Get your home in front of millions of buyers by listing it on Zillow.

    Learn how to do it

    Sell it yourself

    Take full control of how buyers see your home on Zillow by listing For Sale by Owner (FSBO).

    List your home

    What's special

    Cozy fire pit areaStone-covered front porchWarm thoughtfully designed layoutRemodeled kitchenLush landscapingFull cosmetic renovationPrivate oasis
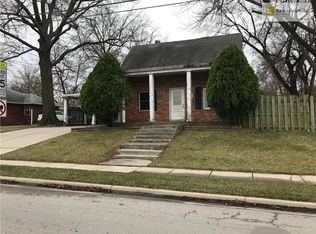
    Charming Bungalow in the Heart of Downtown Olathe! Nestled just steps from everything downtown Olathe has to offer, this beautifully updated bungalow blends original character with modern upgrades. From the moment you arrive, the inviting cottage vibe and stone-covered front porch welcome you home via a charming walkway. Step inside to discover a warm, thoughtfully designed layout that flows seamlessly—ideal for both entertaining and everyday living. The family room, complete with custom pocket windows, offers the perfect spot to enjoy your morning coffee or unwind with an evening drink. A standout feature is the owner's suite, complete with shiplap walls, a full bathroom, and a spacious closet—creating a cozy, private retreat. Major updates in the past few years include a new roof, gutters, as well as upgraded plumbing, electrical, HVAC, and water heater systems. A full cosmetic renovation was also completed, featuring refinished hardwoods, updated moldings, a remodeled kitchen and bath, plus new cabinetry, countertops, tile, lighting, and hardware throughout. The backyard has been transformed into a private oasis with lush landscaping, a new privacy fence, and a cozy fire pit area —ideal for outdoor gatherings. Enjoy the unbeatable location just a short walk to all the exciting new development downtown, parks, library, shops, and cafes. With quick access to major highways, commuting is effortless. Don’t miss your chance to own this one-of-a-kind gem in Old Downtown Olathe!

    Zillow last checked:

    Listing updated:

    Listing Provided by:

    The Carter Group 816-350-4455,

    Keller Williams Platinum Prtnr,

    Chris Carter 816-591-8078,

    Keller Williams Platinum Prtnr

    Bought with:

    Nick Wagoner, SP00235632

    Real Broker, LLC

    Source: Heartland MLS as distributed by MLS GRID,MLS#: 2546380MLS Logo

    Facts & features

    Interior

    Bedrooms & bathrooms
    • Bedrooms: 3
    • Bathrooms: 2
    • Full bathrooms: 2
    Primary bedroom
    • Features: Wood Floor
    • Level: Second
    • Dimensions: 26 x 13
    Bedroom 2
    • Features: Wood Floor
    • Level: Main
    • Dimensions: 11 x 10
    Bedroom 3
    • Features: Wood Floor
    • Level: Main
    • Dimensions: 13 x 10
    Primary bathroom
    • Features: Ceramic Tiles, Shower Only
    • Level: Second
    • Dimensions: 11 x 7
    Bathroom 2
    • Features: Ceramic Tiles, Shower Over Tub
    • Level: Main
    • Dimensions: 6 x 5
    Dining room
    • Features: Wood Floor
    • Level: Main
    • Dimensions: 13 x 10
    Family room
    • Features: Wood Floor
    • Level: Main
    • Dimensions: 19 x 11
    Great room
    • Features: Fireplace, Wood Floor
    • Level: Main
    • Dimensions: 15 x 14
    Kitchen
    • Features: Solid Surface Counter, Wood Floor
    • Level: Main
    • Dimensions: 12 x 11
    Heating
    • Electric, Natural Gas
    Cooling
    • Electric, Window Unit(s)
    Appliances
    • Laundry: In Basement
    Features
    • Flooring: Tile, Wood
    • Basement: Full,Unfinished
    • Number of fireplaces: 1
    • Fireplace features: Great Room, Insert
    Interior area
    • Total structure area: 1,561
    • Total interior livable area: 1,561 sqft
    • Finished area above ground: 1,561
    • Finished area below ground: 0

    Property

    Parking
    • Total spaces: 2
    • Parking features: Detached, Shared Driveway
    • Garage spaces: 2
    • Has uncovered spaces: Yes
    Features
    • Patio & porch: Porch
    • Fencing: Wood
    Lot
    • Size: 7,783 sqft
    • Dimensions: 7,783
    • Features: City Lot
    Details
    • Parcel number: DP520000800004B

    Construction

    Type & style
    • Home type: SingleFamily
    • Architectural style: Traditional
    • Property subtype: Single Family Residence
    Materials
    • Stone & Frame, Wood Siding
    • Roof: Composition
    Condition
    • Year built: 1936

    Utilities & green energy

    • Sewer: Public Sewer
    • Water: Public

    Community & neighborhood

    Location
    • Region: Olathe
    • Subdivision: Olathe

    Other

    Other facts
    • Listing terms: Cash,Conventional,FHA,VA Loan
    • Ownership: Private

    Price history

    DateEventPrice
    6/23/2025Sold--
    Source: Heartland MLS as distributed by MLS GRID #2546380 Report a problem
    5/18/2025Pending sale$315,000$202/sqft
    Source: Heartland MLS as distributed by MLS GRID #2546380 Report a problem
    5/16/2025Listed for sale$315,000+14.5%$202/sqft
    Source: Heartland MLS as distributed by MLS GRID #2546380 Report a problem
    4/25/2023Sold--
    Source: Heartland MLS as distributed by MLS GRID #2425519 Report a problem
    3/26/2023Pending sale$275,000+10%$176/sqft
    Source: Heartland MLS as distributed by MLS GRID #2425519 Report a problem
    3/23/2023Listed for sale$250,000+163.2%$160/sqft
    Source: Heartland MLS as distributed by MLS GRID #2425519 Report a problem
    3/24/2021Listing removed--
    Source: Owner Report a problem
    4/25/2012Listing removed$95,000$61/sqft
    Source: HotPads.com Report a problem
    1/17/2012Price change$95,000+26.7%$61/sqft
    Source: Owner Report a problem
    12/12/2011Price change$75,000+15.4%$48/sqft
    Source: Owner Report a problem
    11/1/2011Listed for sale$65,000$42/sqft
    Source: Owner Report a problem

    Public tax history

    YearProperty taxesTax assessment
    2025$3,629 -3.5%$33,063 -2.1%
    2024$3,759 +85.5%$33,764 +86.1%
    2023$2,027 +10.8%$18,147 +13.6%
    2022$1,830 $15,973 +4.7%
    2021-- $15,260 +7%
    2020$1,753 $14,260 +6.4%
    2019-- $13,398 +6.2%
    2018-- $12,615 +5.1%
    2017$1,506 +1.6%$12,006 -0.9%
    2016$1,483 +7.6%$12,121 +7.3%
    2015$1,378 +9.1%$11,293 +20.5%
    2013$1,264 +4.5%$9,373 -6.5%
    2012$1,209 -9.3%$10,028 -6.8%
    2010$1,333 -0.3%$10,764 -5%
    2009$1,337 -8%$11,328 -7.7%
    2008$1,454 +0.8%$12,272 -1.1%
    2007$1,442 +1.7%$12,409 +2.3%
    2006$1,418 $12,133 +5.2%
    2005-- $11,534

    Find assessor info on the county website

    Neighborhood: Old Town

    Nearby schools

    GreatSchools rating
    Schools provided by the listing agent
    • Elementary: Central
    • Middle: Oregon Trail
    • High: Olathe West

    Source: Heartland MLS as distributed by MLS GRID. This data may not be complete. We recommend contacting the local school district to confirm school assignments for this home.

    Get a cash offer in 3 minutes
    Find out how much your home could sell for in as little as 3 minutes with a no-obligation cash offer.
    Estimated market value
    $341,100
    Get a cash offer in 3 minutes
    Find out how much your home could sell for in as little as 3 minutes with a no-obligation cash offer.
    Estimated market value
    $341,100