Skip main navigation
Off market
  • $1,010,100

    408 SE Riverside Dr, Evansville, IN 47713

    6beds
    7,308sqft
    SingleFamily
    Built in 1890
    6,969 Square Feet Lot
    $1,010,100 Zestimate®
    $138/sqft
    $-- Estimated rent

    Home value

    $1,010,100

    $899,000 - $1.13M

    Not available

    Zestimate® history
    Loading
    Loading...

    Owner options

    List your home for rent

    Find your next renter with Zillow Rental Manager. Plus, with online applications, you can quickly screen prospective tenants – for free.

    Learn more
    Refinance and save

    $6,187/mo

    Est. payment

    Refinancing to a lower rate could help reduce your monthly payments and save thousands over the life of the loan.

    See today's rates

    $6,187/mo

    Est. payment

    Explore your selling options

    Work with a Zillow partner agent

    Leverage their expertise and Zillow's premium Showcase listings to get your home seen by more buyers.

    Get started

    List with your own agent

    Get your home in front of millions of buyers by listing it on Zillow.

    Learn how to do it

    Sell it yourself

    Take full control of how buyers see your home on Zillow by listing For Sale by Owner (FSBO).

    List your home

    What's special

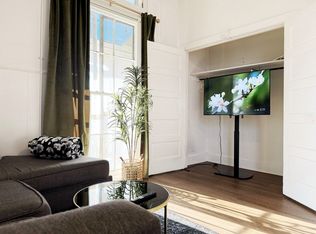
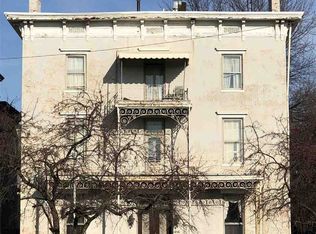
    Own a part of Evansville history! 408 SE Riverside Drive, aka the Woolley House, is located in the Riverside Historic District, which has the distinction of being one of Indiana's largest intact historic districts. Originally platted in 1819 as the Upper Enlargement, it became the place to live and was the primary residential area of the city by the turn of the century. This home has been lovingly renovated using the finest in materials, and yet has many original components including the hardwood floors, hardware, and stained glass windows. Custom wall coverings, marble fireplaces and baths, beamed ceilings, and fine art glass in the windows and front entrance are examples of this home's elegance. A gourmet kitchen has been added featuring granite counters, custom cabinets by G McMichael, a Wolf 6 burner gas range, a Sub-Zero refrigerator, and KitchenAid stainless steel ovens. Enjoy a master suite with walk-in closet, granite soaking tub and a walk-in shower with dual shower heads. Originally designed as a ballroom, the open third floor has a half bath and many possibilities. A full basement with storage areas. Three heating and air systems for comfort. A beautiful courtyard with limestone patio leads to a re-built carriage house garage with second floor that also has many possibilities. Professionally landscaped by Dallas Foster.

    This property is not currently displayed as for sale or rent on Zillow. This may be different from what's on other websites or public sources.
    Facts & features

    Interior

    Bedrooms & bathrooms
    • Bedrooms: 6
    • Bathrooms: 5
    • Full bathrooms: 3
    • 1/2 bathrooms: 2
    • Main level bathrooms: 1
    Heating
    • Forced air, Electric
    Cooling
    • Central
    Appliances
    • Included: Dishwasher, Refrigerator
    • Laundry: Washer Hookup, Electric Dryer Hookup, Upper Level
    Features
    • Wet Bar, Breakfast Bar, Kitchen Island, Walk-In Closet(s), Garden Tub, Beamed Ceilings, Stone Counters, Cathedral Ceiling(s), Eat-in Kitchen, Formal Dining Room, Entrance Foyer, Ceiling-9+, Stand Up Shower, Tub and Separate Shower, Utility Sink, Built-In Speaker System
    • Flooring: Tile, Hardwood
    • Windows: Window Treatments
    • Basement: Full, Walk-Up Access, Sump Pump
    • Has fireplace: Yes
    • Fireplace features: masonry
    Interior area
    • Structure area source: Public Records
    • Total interior livable area: 7,308 sqft
    • Finished area below ground: 0

    Property

    Parking
    • Total spaces: 2
    • Parking features: Garage - Detached
    Features
    • Patio & porch: Patio Open, Porch Covered
    • Exterior features: Brick
    • Fencing: Privacy, Stone
    Lot
    • Size: 6,969 Square Feet
    • Features: Historic Designation
    Details
    • Parcel number: 820630020074002029
    • Other equipment: Irrigation Equipment

    Construction

    Type & style
    • Home type: SingleFamily
    • Architectural style: Historic, Three Story
    Materials
    • brick
    • Roof: Tile
    Condition
    • Year built: 1890

    Utilities & green energy

    • Sewer: Public Sewer
    • Water: Public
    • Utilities for property: Cable Available

    Community & HOA

    Community
    • Security: Security System, Smoke Detector(s)
    Location
    • Region: Evansville

    Financial & listing details

    • Price per square foot: $138/sqft
    • Tax assessed value: $586,900
    • Annual tax amount: $6,261

    Price history

    DateEventPrice
    7/25/2019Sold$910,000-27.2%$125/sqft
    Source: Agent Provided Report a problem
    8/31/2018Price change$1,250,000-10.7%$171/sqft
    Source: F.C. Tucker Emge REALTORS #201808789 Report a problem
    3/9/2018Listed for sale$1,400,000$192/sqft
    Source: FC TUCKER EMGE REALTORS #201808789 Report a problem
    11/24/2017Listing removed$1,400,000$192/sqft
    Source: F.C. Tucker Emge REALTORS #201723097 Report a problem
    5/24/2017Listed for sale$1,400,000$192/sqft
    Source: FC TUCKER EMGE REALTORS #201723097 Report a problem

    Public tax history

    YearProperty taxesTax assessment
    2025$6,261 +0.8%$586,900 +2.2%
    2024$6,211 +5.1%$574,200 +1.2%
    2023$5,911 +6.2%$567,500 +6.4%
    2022$5,569 +2.5%$533,400 +8.2%
    2021$5,433 -0.2%$492,800 -0.2%
    2020$5,442 -0.6%$493,700 -0.7%
    2019$5,477 +0.5%$497,400 -0.2%
    2018$5,450 -1.3%$498,300 +1.2%
    2017$5,524 $492,600 -1.2%
    2016$5,524 +3.4%$498,700 +1.2%
    2014$5,342 -1.6%$492,600 +12.2%
    2013$5,426 -38.9%$439,000 +4.7%
    2012$8,877 +19%$419,100 +14.4%
    2011$7,458 +18.1%$366,200 +17.4%
    2010$6,316 +41.5%$312,000 +39.8%
    2009$4,464 $223,200 -37.9%
    2008-- $359,300 +60.7%
    2007-- $223,600
    2006-- --
    Find assessor info on the county website

    Neighborhood: Wheeler

    Nearby schools

    GreatSchools rating
    Schools provided by the listing agent
    • Elementary: Tekoppel
    • Middle: Helfrich
    • High: Francis Joseph Reitz
    • District: Evansville-Vanderburgh School Corp.

    Source: The MLS. This data may not be complete. We recommend contacting the local school district to confirm school assignments for this home.

    Sell for more on Zillow
    Get a Zillow Showcase℠ listing at no additional cost and you could sell for .
    $1,010,100
    2% more
    +$20,202
    With Zillow Showcase(estimated)
    $1,030,302
    Sell for more on Zillow
    Get a Zillow Showcase℠ listing at no additional cost and you could sell for .
    $1,010,100
    2% more
    +$20,202
    With Zillow Showcase(estimated)
    $1,030,302