Welcome to a truly one-of-a-kind DWTN Bentonville property nestled on a charming street w/ a 3 car garage & thru-lot positioning. This home invites you in with a welcoming covered front porch. Inside, you’ll find stunning exposed brick, richly stained wood accents that create warmth and character, a chef’s kitchen features a professional gas range, apron-front sink, butler’s pantry, & coffee bar, a dedicated home office with a cozy gas fireplace and an elegant living room filled with natural light. Exceptional indoor-outdoor living with a sun room featuring a dramatic glass garage door that fully opens to the patio, creating a seamless flow to the fire pit and built in bench. Enjoy a full outdoor kitchen, gas grill, and pizza oven. Rinse off in the outdoor shower after a long ride & relax in your own private sauna for a true spa-like experience. Add'l highlights include: a storm shelter, flex hobby room, a media room, & 825 sq. ft of unfinished heated/cooled space ready to create a STR. 8k preferred lender credit
For sale
Price cut: $200K (7/8)
$2,190,000
408 SW E St, Bentonville, AR 72712
3beds
3,715sqft
Single Family Residence
Built in 2018
0.25 Acres Lot
$2,067,600 Zestimate®
$590/sqft
$-- HOA
What's special
Flex hobby roomOutdoor showerMedia roomFull outdoor kitchenGas grillStunning exposed brickThru-lot positioning
- 108 days |
- 453 |
- 19 |
Zillow last checked:
Listing updated:
Listed by:
Jennifer Cristofaro info@missionhousere.com,
Mission House Real Estate 479-321-1250
Source: ArkansasOne MLS,MLS#: 1341217 Originating MLS: Northwest Arkansas Board of REALTORS MLS
Originating MLS: Northwest Arkansas Board of REALTORS MLSLoading...
Facts & features
Interior
Bedrooms & bathrooms
- Bedrooms: 3
- Bathrooms: 3
- Full bathrooms: 2
- 1/2 bathrooms: 1
Heating
- Gas
Cooling
- Central Air, Electric
Appliances
- Included: Double Oven, Dishwasher, Disposal, Gas Range, Gas Water Heater, Microwave, Refrigerator, Range Hood, ENERGY STAR Qualified Appliances
- Laundry: Washer Hookup, Dryer Hookup
Features
- Attic, Built-in Features, Ceiling Fan(s), Cathedral Ceiling(s), Eat-in Kitchen, Granite Counters, Pantry, Programmable Thermostat, Storage, Walk-In Closet(s), Wired for Sound, Window Treatments
- Flooring: Carpet, Tile, Wood
- Windows: Blinds
- Has basement: No
- Number of fireplaces: 3
- Fireplace features: Gas Starter, Living Room, Outside, Wood Burning
Interior area
- Total structure area: 3,715
- Total interior livable area: 3,715 sqft
Video & virtual tour
Property
Parking
- Total spaces: 3
- Parking features: Attached, Garage, Garage Door Opener
- Has attached garage: Yes
- Covered spaces: 3
Features
- Levels: Two
- Stories: 2
- Patio & porch: Covered, Patio, Porch
- Exterior features: Concrete Driveway
- Pool features: None
- Fencing: Back Yard
- Waterfront features: None
Lot
- Size: 0.25 Acres
- Features: Central Business District, City Lot, Landscaped, Level, Near Park
Details
- Additional structures: Storage
- Parcel number: 0101821001
- Special conditions: None
- Wooded area: 0
Construction
Type & style
- Home type: SingleFamily
- Architectural style: Traditional
- Property subtype: Single Family Residence
Materials
- Brick, Concrete
- Foundation: Slab
- Roof: Architectural,Shingle
Condition
- New construction: No
- Year built: 2018
Utilities & green energy
- Sewer: Public Sewer
- Water: Public
- Utilities for property: Cable Available, Electricity Available, Natural Gas Available, Sewer Available, Water Available
Green energy
- Energy efficient items: Appliances
Community & HOA
Community
- Features: Biking, Curbs, Near Fire Station, Near Hospital, Near State Park, Near Schools, Park, Shopping, Sidewalks, Trails/Paths
- Security: Storm Shelter, Security System, Fire Sprinkler System
- Subdivision: Coffelt Add Bentonville
HOA
- Has HOA: No
Location
- Region: Bentonville
Financial & listing details
- Price per square foot: $590/sqft
- Tax assessed value: $1,353,745
- Annual tax amount: $9,837
- Date on market: 4/2/2026
- Cumulative days on market: 108 days
- Road surface type: Paved
Estimated market value
$2,067,600
$1.96M - $2.17M
$2,290/mo
Price history
| Date | Event | Price |
|---|---|---|
| 7/8/2026 | Price change | $2,190,000-8.4%$590/sqft |
Source:  ArkansasOne MLS #1341217 Report a problem ArkansasOne MLS #1341217 Report a problem | ||
| 4/2/2026 | Listed for sale | $2,390,000+671%$643/sqft |
Source: ArkansasOne MLS #1341217 Report a problem | ||
| 5/6/2016 | Sold | $310,000$83/sqft |
Source: ArkansasOne MLS #1013234 Report a problem | ||
Public tax history
| Year | Property taxes | Tax assessment |
|---|---|---|
| 2025 | $10,314 +4.8% | $176,030 +4.8% |
| 2024 | $9,837 +1.5% | $168,030 +5% |
| 2023 | $9,689 +4.2% | $160,030 +4.5% |
| 2022 | $9,299 +5.2% | $153,070 +4.8% |
| 2021 | $8,843 +4.2% | $146,110 +5% |
| 2020 | $8,489 -0.3% | $139,150 |
| 2019 | $8,514 +901.9% | $139,150 +255% |
| 2018 | $850 +9.1% | $39,200 |
| 2017 | $779 +13.5% | $39,200 +33.3% |
| 2016 | $686 | $29,400 |
Find assessor info on the county website
Monthly payment
Est. payment
Payment breakdown
Explore the cost of this home by adjusting the details. Changes won't be saved.Climate risks
Neighborhood: 72712
Getting around
65 / 100
Somewhat WalkableNearby schools
GreatSchools rating
- 9/10Old High Middle SchoolGrades: 5-6Distance: 0.5 mi
- 10/10Washington Junior High SchoolGrades: 7-8Distance: 1.4 mi
- 9/10Bentonville High SchoolGrades: 9-12Distance: 1.6 mi
Schools provided by the listing agent
- District: Bentonville
Source: ArkansasOne MLS. This data may not be complete. We recommend contacting the local school district to confirm school assignments for this home.
- $2,100,0004 bd4 ba4.1k sqft406 SW E St, Bentonville, AR 72712Sold

- $1,855,0004 bd3 ba3.7k sqft410 SW East St, Bentonville, AR 72712Sold

- $1,413,5003 bd1 ba1.3k sqft416 SW Glover St, Bentonville, AR 72712Off Market
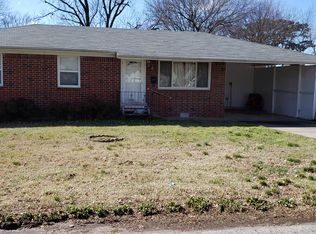
- $1,268,1003 bd3 ba3.4k sqft404 SW East St, Bentonville, AR 72712Off Market
- $830,1003 bd3 ba1.3k sqft438 SW Glover St, Bentonville, AR 72712Off Market
- $1,595,0000.44 Acres604 SW 5th St #1, Bentonville, AR 72712Lot/Land
- $891,4002 bd1 ba1k sqft604 SW 5th St, Bentonville, AR 72712Off Market
- $1,067,2002 bd2 ba1.4k sqft409 SW East St, Bentonville, AR 72712Off Market
A local agent can set up tours, give advice and negotiate with sellers.
Similar homes
- $1,885,0004 bd5 ba3k sqft448 SW C St, Bentonville, AR 72712For Sale
 MLS ID #1351325, Jan Holland, Coldwell Banker Harris McHaney & Faucette-Bentonvi. ArkansasOne MLS
 - $2,000,0003 bd4 ba4k sqft603 W Central Ave, Bentonville, AR 72712For Sale
 MLS ID #1314685, Brandie Perry, Better Homes and Gardens Real Estate Journey Bento. ArkansasOne MLS
 - $1,775,0005 bd4 ba4.1k sqft234 SW F St, Bentonville, AR 72712For Sale
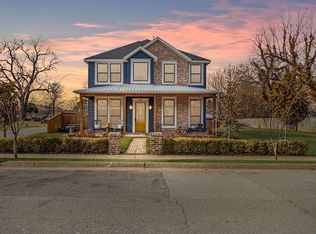 MLS ID #1340945, Koenigseder Realty Group, REMAX Real Estate Results. ArkansasOne MLS
 - $2,395,0005 bd5 ba4.1k sqft802 NW D St, Bentonville, AR 72712For Sale
 MLS ID #1339865, Jan Holland, Coldwell Banker Harris McHaney & Faucette-Bentonvi. ArkansasOne MLS
 - $1,750,0004 bd4 ba3.2k sqft616 NW 2nd St, Bentonville, AR 72712For SaleMLS ID #1351588, Scott Waymire, Berkshire Hathaway HomeServices Solutions Real Est. ArkansasOne MLS
- $1,500,0005 bd4 ba3.6k sqft517 Hook St, Bentonville, AR 72712For SaleMLS ID #1353949, The Home Team, Coldwell Banker Harris McHaney & Faucette-Rogers. ArkansasOne MLS
- $1,675,0005 bd3 ba3.2k sqft405 NW C St, Bentonville, AR 72712For SaleMLS ID #1354971, House Inc Team, The Agency Northwest Arkansas. ArkansasOne MLS
- $2,295,0004 bd6 ba4.1k sqft212 SW Glover St, Bentonville, AR 72712New ConstructionMLS ID #1349260, Matthew Freeman, Real Broker NWA. ArkansasOne MLS
- $1,450,0004 bd3 ba3.1k sqft452 SW B St, Bentonville, AR 72712For SaleMLS ID #1352816, Stephanie Funk, Real Broker NWA. ArkansasOne MLS
- $2,480,0005 bd5 ba5k sqft722 NE 2nd St, Bentonville, AR 72712For SaleMLS ID #1342886, Brandie Perry, Better Homes and Gardens Real Estate Journey Bento. ArkansasOne MLS
- $2,295,0006 bd5 ba4.4k sqft903 NE 2nd St, Bentonville, AR 72712New ConstructionMLS ID #1354881, April Davis, Uptown Real Estate. ArkansasOne MLS
- $2,375,0006 bd7 ba5k sqft609 SW 4th St, Bentonville, AR 72712New ConstructionMLS ID #1313379, Shannon West, Sudar Group. ArkansasOne MLS
- $1,410,0004 bd4 ba3.2k sqft715 NW 8th St, Bentonville, AR 72712For SaleMLS ID #1344505, Jennifer Hicks, Viridian Real Estate. ArkansasOne MLS
- $2,399,0005 bd4 ba4.2k sqft716 W Central Ave, Bentonville, AR 72712New ConstructionMLS ID #1329199, April Davis, Uptown Real Estate. ArkansasOne MLS
- $1,900,0004 bd4 ba2.4k sqft9641 Price Coffee Rd, Bentonville, AR 72712For SaleMLS ID #1344009, Michelle Dearing, Engel & Volkers Bentonville. ArkansasOne MLS
- $1,400,0003 bd3 ba2.2k sqft407 NW B St, Bentonville, AR 72712For SaleMLS ID #1354133, Justin Rodgers, Standard Real Estate. ArkansasOne MLS
- $1,195,0004 bd4 ba3k sqft109 SE G Ct, Bentonville, AR 72712For SaleMLS ID #1353792, Joseph Hayes Associates, Keller Williams Market Pro Realty Branch Office. ArkansasOne MLS
- $1,990,0004 bd5 ba3k sqft207 NE H St, Bentonville, AR 72712New ConstructionMLS ID #1343648, Rim Sidhu, Weichert, REALTORS Griffin Company Bentonville. ArkansasOne MLS
- $1,200,0004 bd4 ba2.3k sqft404 NW H St, Bentonville, AR 72712For SaleMLS ID #1347914, Angela Irlenborn, No Place Like Home Realty Co. ArkansasOne MLS
- $1,695,0004 bd4 ba3.1k sqft1801 Palmer Crk, Bentonville, AR 72713For SaleMLS ID #1342425, Lauren Boozman Northey, Portfolio Sotheby's International Realty. ArkansasOne MLS
