Pride of ownership shines in this meticulously maintained, one-owner home, just minutes from Intel. This impressive property offers nearly 3,000 sq ft of thoughtfully designed living space, blending comfort with top-of-the-line energy efficiency, and premium upgrades. Inside, the inviting layout features 4 fireplaces, adding warmth and character to the living areas. The recently remodeled kitchen is the heart of the home, showcasing stunning Quartz countertops, an upgraded appliance package, an eat-in bar, and a cozy nook with backyard views. Adjacent to the kitchen, the welcoming family room boasts a wood stove and a slider to the back deck, making it ideal for gatherings. The primary suite is a true retreat with vaulted ceilings, gas fireplace, and a luxurious, newly remodeled ensuite bath complete with a walk-in shower, dbl sinks, heated tile floors, and walk-in closet. Three additional bedrooms each feature double closets. An upper loft was added for versatility as a family room, rec room, or extra bedroom, complete with a gas fireplace, built-ins, deluxe skylights, large window seat, and vaulted ceilings. Step outside to the beautifully landscaped oversized lot, complete with a sprinkler system for easy maintenance. The all-weather deck is perfect for year-round enjoyment, and the additional powered shed offers extra storage or workspace. A charming playset with a treehouse completes the backyard, providing a perfect outdoor retreat. With a remarkable home energy score of 7/10—rare for a 1990s-built home of this size—this home is equipped with owned solar panels, a backup battery ($33,000 in 2019), dbl-paned vinyl windows, & a 95% efficiency furnace, ensuring comfort and sustainability year-round. Upgraded siding, exterior paint. Over $250,000 in improvements over the years! Prime location across the street from a scenic green wetlands area, welcoming neighborhood with a great community feel and convenient nearby amenities. Just 0.8 mi to light rail.
Sold
$660,000
408 SW Seminole Dr, Beaverton, OR 97006
5beds
2,890sqft
Residential, Single Family Residence
Built in 1992
7,840 Square Feet Lot
$645,800 Zestimate®
$228/sqft
$3,694 Estimated rent
Home value
$645,800
$607,000 - $691,000
$3,694/mo
Zestimate® history
Owner options
List your home for rent
$3,694/mo
Rent Zestimate®
Find your next renter with Zillow Rental Manager. Plus, with online applications, you can quickly screen prospective tenants – for free.
$3,694/mo
Rent Zestimate®
Refinance and save
$4,286/mo
Est. payment
Refinancing to a lower rate could help reduce your monthly payments and save thousands over the life of the loan.
$4,286/mo
Est. payment
Explore your selling options
Work with a Zillow partner agent
Leverage their expertise and Zillow's premium Showcase listings to get your home seen by more buyers.
Get startedList with your own agent
Get your home in front of millions of buyers by listing it on Zillow.
Learn how to do itSell it yourself
Take full control of how buyers see your home on Zillow by listing For Sale by Owner (FSBO).
List your homeWhat's special
Gas fireplaceUpper loftThoughtfully designed living spaceRecently remodeled kitchenAll-weather deckRec roomExterior paint
Zillow last checked:
Listing updated:
Listed by:
Karoline Ashley 503-819-4851,
Windermere Realty Trust
Bought with:
Rachel Balmforth, 201213789
Cooper Realty LLC
Source: RMLS (OR),MLS#: 424051732
Facts & features
Interior
Bedrooms & bathrooms
- Bedrooms: 5
- Bathrooms: 3
- Full bathrooms: 2
- Partial bathrooms: 1
- Main level bathrooms: 1
Rooms
- Room types: Bedroom 4, Bedroom 5, Nook, Bedroom 2, Bedroom 3, Dining Room, Family Room, Kitchen, Living Room, Primary Bedroom
Primary bedroom
- Features: Ceiling Fan, Fireplace, Double Sinks, Quartz, Suite, Vaulted Ceiling, Walkin Closet, Walkin Shower, Wallto Wall Carpet
- Level: Upper
- Area: 238
- Dimensions: 17 x 14
Bedroom 2
- Features: Ceiling Fan, Double Closet, Wallto Wall Carpet
- Level: Upper
- Area: 192
- Dimensions: 16 x 12
Bedroom 3
- Features: Double Closet, Wallto Wall Carpet
- Level: Upper
- Area: 132
- Dimensions: 12 x 11
Bedroom 4
- Features: Double Closet, Wallto Wall Carpet
- Level: Upper
- Area: 110
- Dimensions: 11 x 10
Bedroom 5
- Features: Builtin Features, Ceiling Fan, Fireplace, Flex Room, Vaulted Ceiling, Wallto Wall Carpet
- Level: Upper
- Area: 391
- Dimensions: 23 x 17
Dining room
- Features: Wallto Wall Carpet
- Level: Main
- Area: 120
- Dimensions: 12 x 10
Family room
- Features: Sliding Doors, Wallto Wall Carpet, Wood Stove
- Level: Main
- Area: 360
- Dimensions: 20 x 18
Kitchen
- Features: Dishwasher, Eat Bar, Gourmet Kitchen, Microwave, Pantry, Updated Remodeled, E N E R G Y S T A R Qualified Appliances, Quartz
- Level: Main
- Area: 144
- Width: 12
Living room
- Features: Fireplace, Wallto Wall Carpet
- Level: Main
- Area: 210
- Dimensions: 15 x 14
Heating
- Forced Air 90, Wood Stove, Fireplace(s)
Cooling
- Central Air, ENERGY STAR Qualified Equipment
Appliances
- Included: Convection Oven, Dishwasher, Disposal, ENERGY STAR Qualified Appliances, Free-Standing Range, Free-Standing Refrigerator, Instant Hot Water, Microwave, Plumbed For Ice Maker, Range Hood, Stainless Steel Appliance(s), Washer/Dryer, Gas Water Heater
- Laundry: Laundry Room
Features
- Central Vacuum, High Ceilings, High Speed Internet, Marble, Quartz, Vaulted Ceiling(s), Double Closet, Built-in Features, Ceiling Fan(s), Eat Bar, Gourmet Kitchen, Pantry, Updated Remodeled, Double Vanity, Suite, Walk-In Closet(s), Walkin Shower, Tile
- Flooring: Hardwood, Heated Tile, Tile, Vinyl, Wall to Wall Carpet
- Doors: Sliding Doors
- Windows: Double Pane Windows, Vinyl Frames, Bay Window(s)
- Basement: Crawl Space
- Number of fireplaces: 4
- Fireplace features: Gas, Stove, Wood Burning, Wood Burning Stove
Interior area
- Total structure area: 2,890
- Total interior livable area: 2,890 sqft
Property
Parking
- Total spaces: 2
- Parking features: Garage Door Opener, Attached
- Attached garage spaces: 2
Features
- Levels: Two
- Stories: 3
- Patio & porch: Deck, Porch
- Exterior features: Garden, Yard
- Fencing: Fenced
Lot
- Size: 7,840 Square Feet
- Features: Gentle Sloping, Sprinkler, SqFt 7000 to 9999
Details
- Additional structures: Outbuilding, ToolShed
- Parcel number: R2010526
Construction
Type & style
- Home type: SingleFamily
- Architectural style: Contemporary
- Property subtype: Residential, Single Family Residence
Materials
- Lap Siding, T111 Siding, Wood Siding
- Foundation: Concrete Perimeter
- Roof: Composition
Condition
- Updated/Remodeled
- New construction: No
- Year built: 1992
Utilities & green energy
- Gas: Gas
- Sewer: Public Sewer
- Water: Public, Well
- Utilities for property: Cable Connected
Community & HOA
Community
- Security: Security Lights, Sidewalk
- Subdivision: Aloha
HOA
- Has HOA: No
Location
- Region: Beaverton
Financial & listing details
- Price per square foot: $228/sqft
- Tax assessed value: $743,740
- Annual tax amount: $5,919
- Date on market: 4/4/2025
- Cumulative days on market: 31 days
- Listing terms: Cash,Conventional
Price history
| Date | Event | Price |
|---|---|---|
| 6/5/2025 | Sold | $660,000-4.2%$228/sqft |
Source:  RMLS (OR) #424051732 Report a problem RMLS (OR) #424051732 Report a problem | ||
| 5/7/2025 | Pending sale | $689,000$238/sqft |
Source: RMLS (OR) #424051732 Report a problem | ||
| 4/4/2025 | Listed for sale | $689,000$238/sqft |
Source: RMLS (OR) #424051732 Report a problem | ||
Public tax history
| Year | Property taxes | Tax assessment |
|---|---|---|
| 2025 | $6,013 +1.6% | $396,130 +3% |
| 2024 | $5,919 +2.9% | $384,600 +3% |
| 2023 | $5,752 +4% | $373,400 +3% |
| 2022 | $5,532 +1.9% | $362,530 |
| 2021 | $5,427 +2.1% | -- |
| 2020 | $5,314 +6.2% | $341,730 +6% |
| 2019 | $5,004 +4.5% | $322,240 |
| 2018 | $4,786 | $322,240 +6.1% |
| 2017 | $4,786 +6.6% | $303,750 +3% |
| 2016 | $4,488 | $294,910 +6.1% |
| 2015 | $4,488 +7.1% | $277,830 +3% |
| 2014 | $4,192 +3.9% | $269,740 +3% |
| 2013 | $4,036 +3.7% | $261,890 +3% |
| 2012 | $3,893 +3.5% | $254,270 -12.3% |
| 2011 | $3,762 +1.4% | $289,950 -6.8% |
| 2010 | $3,711 +0.8% | $311,180 -7.1% |
| 2009 | $3,683 +7.8% | $335,060 -5.6% |
| 2008 | $3,418 -2.5% | $355,020 -4.4% |
| 2007 | $3,506 +20.3% | $371,450 +5.3% |
| 2006 | $2,914 -0.8% | $352,810 +25.5% |
| 2005 | $2,938 +0.7% | $281,150 +9.8% |
| 2004 | $2,918 +2.6% | $256,050 +7.7% |
| 2003 | $2,844 +11.7% | $237,800 +15.7% |
| 2002 | $2,546 -0.8% | $205,540 +0.4% |
| 2001 | $2,567 +19.2% | $204,720 +2.9% |
| 2000 | $2,153 | $198,930 |
Find assessor info on the county website
Neighborhood: 97006
Nearby homes
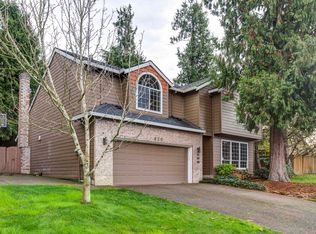
- $601,8004 bd3 ba2.1k sqft420 SW Seminole Dr, Aloha, OR 97006Off Market
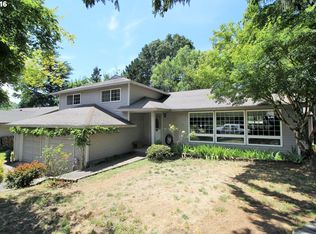
- $518,8003 bd2 ba1.6k sqft386 SW Seminole Dr, Aloha, OR 97006Off Market
- $517,0003 bd3 ba1.8k sqft405 SW 195th Ave, Beaverton, OR 97006Off Market
- $588,8004 bd2 ba1.7k sqft435 SW 195th Ave, Beaverton, OR 97006Off Market
- $596,6003 bd3 ba2.1k sqft454 SW Seminole Dr, Aloha, OR 97006Off Market
- $616,3004 bd3 ba2.1k sqft19572 SW Jessica Ct, Aloha, OR 97006Off Market
- $594,1004 bd3 ba2.2k sqft19553 SW Lisa Ct, Beaverton, OR 97006Off Market
- $518,1003 bd3 ba1.5k sqft19539 SW Lisa Ct, Beaverton, OR 97006Off Market
Nearby schools
GreatSchools rating
- 3/10Tobias Elementary SchoolGrades: K-6Distance: 0.7 mi
- 5/10R A Brown Middle SchoolGrades: 7-8Distance: 1.3 mi
- 8/10Century High SchoolGrades: 9-12Distance: 2 mi
Schools provided by the listing agent
- Elementary: Tobias
- Middle: Brown
- High: Century
Source: RMLS (OR). This data may not be complete. We recommend contacting the local school district to confirm school assignments for this home.
Get a cash offer in 3 minutes
Find out how much your home could sell for in as little as 3 minutes with a no-obligation cash offer.
Estimated market value
$645,800
Get a cash offer in 3 minutes
Find out how much your home could sell for in as little as 3 minutes with a no-obligation cash offer.
Estimated market value
$645,800
- Oregon
- Washington County
- Beaverton
- 97006
- 408 SW Seminole Dr
