Skip main navigation
Closed
  • $460,000

    408 Sam Cobb Ct, Woodstock, GA 30188

    4beds
    2,228sqft
    Single Family Residence, Residential
    Built in 2001
    6,969 Square Feet Lot
    $472,700 Zestimate®
    $206/sqft
    $2,597 Estimated rent

    Home value

    $472,700

    $449,000 - $496,000

    $2,597/mo

    Zestimate® history
    Loading
    Loading...

    Owner options

    List your home for rent

    $2,597/mo

    Rent Zestimate®

    Find your next renter with Zillow Rental Manager. Plus, with online applications, you can quickly screen prospective tenants – for free.

    Learn more

    $2,597/mo

    Rent Zestimate®

    Refinance and save

    $3,531/mo

    Est. payment

    Refinancing to a lower rate could help reduce your monthly payments and save thousands over the life of the loan.

    See today's rates

    $3,531/mo

    Est. payment

    Explore your selling options

    Work with a Zillow partner agent

    Leverage their expertise and Zillow's premium Showcase listings to get your home seen by more buyers.

    Get started

    List with your own agent

    Get your home in front of millions of buyers by listing it on Zillow.

    Learn how to do it

    Sell it yourself

    Take full control of how buyers see your home on Zillow by listing For Sale by Owner (FSBO).

    List your home

    What's special

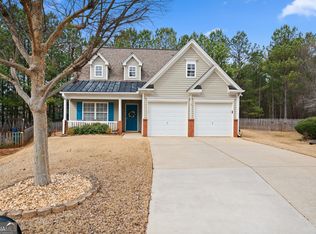
    Welcome to 408 Sam Cobb Court, where charm meets modern living. Tucked away in a quiet cul-de-sac in the heart of Woodstock, this beautifully updated four-bedroom home offers the perfect blend of comfort, style, and functionality. And just wait until you see the huge, flat, fully fenced backyard—it's everything you've been looking for. Inside, the open-concept main level is filled with natural light and designed for both entertaining and everyday living. The kitchen has been fully updated with quartz countertops, a sleek tile backsplash, all-new stainless steel appliances, freshly painted cabinets with modern hardware, a deep-basin sink, and a stylish pull-down faucet. It's a standout space ready for gatherings of all kinds. Beyond the visible upgrades, this home includes thoughtful additions like a whole-home water softener, under-sink water purifier, and an attic ventilator fan to boost comfort and energy efficiency. Upstairs, the oversized primary suite provides a peaceful retreat with an en-suite bath and generous walk-in closet. One secondary bedroom connects directly to the primary, making it ideal for a nursery, office, or sitting room. Another secondary bedroom features dual closets and extra space, perfect for kids or guests. The expansive, flat backyard is a true highlight, complete with a brand-new six-foot privacy fence. Whether you're envisioning a play area, garden, or future pool, this space is ready for it all. Located near top-rated schools, shopping, dining, and the vibrant offerings of downtown Woodstock, this home checks every box for lifestyle, comfort, and value. Do not miss this gem!

    Zillow last checked:

    Listing updated:

    Listed by:

    Wright Home Team,

    Keller Williams Rlty, First Atlanta,

    Jill Wright,

    Keller Williams Rlty, First Atlanta

    Bought with:

    CHRIS VALLEE, 322877

    RE/MAX Center

    Source: FMLS GA,MLS#: 7572243MLS Logo

    Facts & features

    Interior

    Bedrooms & bathrooms
    • Bedrooms: 4
    • Bathrooms: 3
    • Full bathrooms: 2
    • 1/2 bathrooms: 1
    Rooms
    • Room types: Family Room, Living Room
    Primary bedroom
    • Features: None
    • Level: None
    Bedroom
    • Features: None
    Primary bathroom
    • Features: Separate Tub/Shower, Soaking Tub
    Dining room
    • Features: Separate Dining Room
    Kitchen
    • Features: Breakfast Bar, Cabinets White, Eat-in Kitchen, Pantry, Stone Counters, View to Family Room
    Heating
    • Central, Natural Gas, Zoned
    Cooling
    • Ceiling Fan(s), Central Air, Zoned
    Appliances
    • Included: Dishwasher, Disposal, Dryer, Gas Range, Gas Water Heater, Microwave, Refrigerator, Washer
    • Laundry: Laundry Room, Upper Level
    Features
    • Entrance Foyer 2 Story, Tray Ceiling(s), Walk-In Closet(s), Other
    • Flooring: Carpet, Ceramic Tile, Luxury Vinyl
    • Windows: None
    • Basement: None
    • Attic: Pull Down Stairs
    • Number of fireplaces: 1
    • Fireplace features: Family Room, Gas Log, Gas Starter
    • Common walls with other units/homes: No Common Walls
    Interior area
    • Total structure area: 2,228
    • Total interior livable area: 2,228 sqft
    • Finished area above ground: 2,228
    • Finished area below ground: 0

    Property

    Parking
    • Total spaces: 2
    • Parking features: Garage, Garage Faces Front, Kitchen Level
    • Garage spaces: 2
    Accessibility
    • Accessibility features: None
    Features
    • Levels: Two
    • Stories: 2
    • Patio & porch: Front Porch, Patio
    • Exterior features: None, No Dock
    • Pool features: None
    • Spa features: None
    • Fencing: Back Yard,Wood
    • Has view: Yes
    • View description: Neighborhood
    • Waterfront features: None
    • Body of water: None
    Lot
    • Size: 6,969 Square Feet
    • Features: Back Yard, Cul-De-Sac, Landscaped, Level
    Details
    • Additional structures: None
    • Parcel number: 15N24D 274
    • Other equipment: None
    • Horse amenities: None

    Construction

    Type & style
    • Home type: SingleFamily
    • Architectural style: Traditional
    • Property subtype: Single Family Residence, Residential
    Materials
    • Other
    • Foundation: None
    • Roof: Composition
    Condition
    • Resale
    • New construction: No
    • Year built: 2001

    Utilities & green energy

    • Electric: Other
    • Sewer: Public Sewer
    • Water: Public
    • Utilities for property: Cable Available, Electricity Available, Natural Gas Available, Phone Available, Sewer Available, Water Available
    Green energy
    • Energy efficient items: None
    • Energy generation: None

    Community & HOA

    Community
    • Features: Homeowners Assoc, Near Shopping, Playground, Pool, Tennis Court(s)
    • Security: Smoke Detector(s)
    • Subdivision: Village At Weatherstone
    HOA
    • Has HOA: Yes
    • HOA fee: $735 annually
    Location
    • Region: Woodstock

    Financial & listing details

    • Price per square foot: $206/sqft
    • Tax assessed value: $442,200
    • Annual tax amount: $3,907
    • Date on market: 5/6/2025
    • Cumulative days on market: 2 days
    • Electric utility on property: Yes
    • Road surface type: Paved

    Price history

    DateEventPrice
    6/20/2025Pending sale$459,000-0.2%$206/sqft
    Source: FMLS GA #7572243 Report a problem
    6/16/2025Sold$460,000+0.2%$206/sqft
    Source: FMLS GA #7572243 Report a problem
    5/6/2025Listed for sale$459,000+0.9%$206/sqft
    Source: FMLS GA #7572243 Report a problem
    7/22/2024Sold$455,000+1.1%$204/sqft
    Source: Public Record Report a problem
    4/8/2024Pending sale$449,999$202/sqft
    Source: GAMLS #10275680 Report a problem
    4/3/2024Listed for sale$449,999+66.7%$202/sqft
    Source: GAMLS #10275680 Report a problem
    10/16/2019Sold$270,000$121/sqft
    Source: FMLS GA #6595930 Report a problem
    8/8/2019Pending sale$270,000$121/sqft
    Source: Berkshire Hathaway HomeServices Georgia Properties - East Cobb #6595930 Report a problem
    8/1/2019Listed for sale$270,000+47.5%$121/sqft
    Source: Berkshire Hathaway HomeServices Georgia Properties #6595930 Report a problem
    6/20/2014Sold$183,000-0.5%$82/sqft
    Source: FMLS GA #5294293 Report a problem
    5/29/2014Pending sale$184,000$83/sqft
    Source: Duffy Realty of Atlanta #5294293 Report a problem
    5/23/2014Listed for sale$184,000+5.1%$83/sqft
    Source: Duffy Realty of Atlanta #5294293 Report a problem
    4/17/2014Listing removed$175,000$79/sqft
    Source: Duffy Realty of Atlanta #03193871 Report a problem
    6/15/2012Pending sale$175,000$79/sqft
    Source: Duffy Realty of Atlanta #4330292 Report a problem
    3/1/2012Price change$175,000-2.8%$79/sqft
    Source: Duffy Realty of Atlanta #4330292 Report a problem
    8/28/2011Listed for sale$180,000$81/sqft
    Source: Duffy Realty of Atlanta #4266832 Report a problem
    3/18/2011Sold$180,000+16.9%$81/sqft
    Source: Public Record Report a problem
    3/14/2002Sold$154,000$69/sqft
    Source: Public Record Report a problem

    Public tax history

    YearProperty taxesTax assessment
    2025$4,750 +24.1%$176,880 +13.8%
    2024$3,829 -4.9%$155,416 -6.4%
    2023$4,024 +18.3%$166,084 +25.7%
    2022$3,403 +3.3%$132,152 +17.6%
    2021$3,295 +3.7%$112,384 +7%
    2020$3,179 +42.1%$105,080 +7.8%
    2019$2,238 +9.6%$97,480 -55.2%
    2018$2,042 +4.2%$217,800 +5.8%
    2017$1,960 +4.4%$205,800 +6.2%
    2016$1,877 $193,700 +3.1%
    2015$1,877 +11.1%$187,900 +15.8%
    2014$1,688 +8.9%$162,200 +11.2%
    2013$1,551 +0.2%$145,900 +0.6%
    2012$1,547 +1.5%$145,100 -4.7%
    2011$1,524 -4.5%$152,300 +133.6%
    2010$1,596 +0.4%$65,200 -4.9%
    2009$1,590 +11.9%$68,560 -3.3%
    2008$1,421 -1.1%$70,920 -0.9%
    2007$1,437 -2%$71,560 -0.8%
    2006$1,467 +5.9%$72,160 +7.4%
    2005$1,386 $67,160 -58.9%
    2004-- $163,600 +6.2%
    2003-- $154,000 +158.6%
    2002$1,502 $59,560
    Find assessor info on the county website

    Neighborhood: 30188

    Nearby schools

    GreatSchools rating
    Schools provided by the listing agent
    • Elementary: Little River
    • Middle: Mill Creek
    • High: River Ridge

    Source: FMLS GA. This data may not be complete. We recommend contacting the local school district to confirm school assignments for this home.

    Get a cash offer in 3 minutes
    Find out how much your home could sell for in as little as 3 minutes with a no-obligation cash offer.
    Estimated market value
    $472,700
    Get a cash offer in 3 minutes
    Find out how much your home could sell for in as little as 3 minutes with a no-obligation cash offer.
    Estimated market value
    $472,700