**ALL OFFERS DUE 4/18 BY 8PM** Welcome to this beautiful one story home featuring 5 Beds | 2 Bath home, located right between Sam Ridley & Lee Victory in the rapidly growing city of Smyrna. With almost 2000 square feet of living space and plenty of bedrooms, this home has a lot to offer; including NO HOA! Upon entering the home, you'll find a spacious living room with a gas fireplace, and a comfortable formal dining area right off the foyer. The kitchen features space for a breakfast table, and combines privacy with an open feel that will meet everyones needs. On the left side of the homes, there are 3 bedrooms, with the other 2 bedrooms located on the ride side. The primary bedroom offers tons of space, and a walk in closet big enough for both His and Hers. On the exterior, the meticulously manicured front lawn gives the home tons of curb appeal, and then the brand new pool (never used) in the backyard is the perfect addition needed for the upcoming warm weather.
Closed
$417,000
408 Sandi Ct, Smyrna, TN 37167
5beds
1,946sqft
Single Family Residence, Residential
Built in 1995
0.38 Acres Lot
$445,100 Zestimate®
$214/sqft
$2,461 Estimated rent
Home value
$445,100
$423,000 - $467,000
$2,461/mo
Zestimate® history
Owner options
List your home for rent
$2,461/mo
Rent Zestimate®
Find your next renter with Zillow Rental Manager. Plus, with online applications, you can quickly screen prospective tenants – for free.
$2,461/mo
Rent Zestimate®
Refinance and save
$2,448/mo
Est. payment
Refinancing to a lower rate could help reduce your monthly payments and save thousands over the life of the loan.
$2,448/mo
Est. payment
Explore your selling options
Work with a Zillow partner agent
Leverage their expertise and Zillow's premium Showcase listings to get your home seen by more buyers.
Get startedList with your own agent
Get your home in front of millions of buyers by listing it on Zillow.
Learn how to do itSell it yourself
Take full control of how buyers see your home on Zillow by listing For Sale by Owner (FSBO).
List your homeWhat's special
Brand new poolGas fireplaceWalk in closetBreakfast tablePlenty of bedroomsBeautiful one story homeComfortable formal dining area
Zillow last checked:
Listing updated:
Listed by:
Vance (Percy) Blade 615-589-3859,
Nashville Realty Group
Bought with:
Sam Milik, 330230
Paradise Realtors, LLC
Source: RealTracs MLS as distributed by MLS GRID,MLS#: 2643635
Facts & features
Interior
Bedrooms & bathrooms
- Bedrooms: 5
- Bathrooms: 2
- Full bathrooms: 2
- Main level bedrooms: 5
Bedroom 1
- Features: Full Bath
- Level: Full Bath
- Area: 234 Square Feet
- Dimensions: 18x13
Bedroom 2
- Area: 121 Square Feet
- Dimensions: 11x11
Bedroom 3
- Area: 121 Square Feet
- Dimensions: 11x11
Bedroom 4
- Area: 154 Square Feet
- Dimensions: 14x11
Dining room
- Features: Formal
- Level: Formal
- Area: 121 Square Feet
- Dimensions: 11x11
Kitchen
- Features: Eat-in Kitchen
- Level: Eat-in Kitchen
- Area: 176 Square Feet
- Dimensions: 22x8
Living room
- Area: 336 Square Feet
- Dimensions: 21x16
Heating
- Central
Cooling
- Central Air
Appliances
- Included: Dishwasher, Disposal, Microwave, Refrigerator, Electric Oven, Electric Range
Features
- Flooring: Carpet, Laminate, Tile
- Basement: Crawl Space
- Number of fireplaces: 1
- Fireplace features: Living Room
Interior area
- Total structure area: 1,946
- Total interior livable area: 1,946 sqft
- Finished area above ground: 1,946
Property
Parking
- Total spaces: 12
- Parking features: Driveway
- Uncovered spaces: 12
Features
- Levels: One
- Stories: 1
- Has private pool: Yes
- Pool features: Above Ground
- Fencing: Back Yard
Lot
- Size: 0.38 Acres
- Dimensions: 60.68 x 157.77 IRR
- Features: Level
Details
- Parcel number: 027E C 07100 R0012683
- Special conditions: Standard
Construction
Type & style
- Home type: SingleFamily
- Property subtype: Single Family Residence, Residential
Materials
- Brick
Condition
- New construction: No
- Year built: 1995
Utilities & green energy
- Sewer: Public Sewer
- Water: Public
- Utilities for property: Water Available
Community & HOA
Community
- Subdivision: Thompson Woods Sec 3
HOA
- Has HOA: No
Location
- Region: Smyrna
Financial & listing details
- Price per square foot: $214/sqft
- Tax assessed value: $348,400
- Annual tax amount: $2,052
- Date on market: 4/17/2024
Price history
| Date | Event | Price |
|---|---|---|
| 6/3/2024 | Sold | $417,000+3%$214/sqft |
Source:  RealTracs MLS as distributed by MLS GRID #2643635 Report a problem RealTracs MLS as distributed by MLS GRID #2643635 Report a problem | ||
| 4/19/2024 | Pending sale | $405,000$208/sqft |
Source: RealTracs MLS as distributed by MLS GRID #2643635 Report a problem | ||
| 4/17/2024 | Listed for sale | $405,000+101.5%$208/sqft |
Source: RealTracs MLS as distributed by MLS GRID #2643635 Report a problem | ||
| 6/2/2014 | Sold | $201,000-4.2%$103/sqft |
Source: Public Record Report a problem | ||
| 4/12/2014 | Price change | $209,900-2.4%$108/sqft |
Source: RE/MAX CHOICE PROPERTIES #1498194 Report a problem | ||
| 11/16/2013 | Listed for sale | $215,000+17.9%$110/sqft |
Source: RE/MAX Choice Properties #1498194 Report a problem | ||
| 3/1/2007 | Sold | $182,400+23.8%$94/sqft |
Source: Public Record Report a problem | ||
| 5/3/1999 | Sold | $147,350+12.5%$76/sqft |
Source: Public Record Report a problem | ||
| 11/27/1995 | Sold | $131,000$67/sqft |
Source: Public Record Report a problem | ||
Public tax history
| Year | Property taxes | Tax assessment |
|---|---|---|
| 2025 | $2,092 -8.8% | $87,100 -8.8% |
| 2024 | $2,295 +11.8% | $95,550 +11.8% |
| 2023 | $2,052 +12.1% | $85,450 |
| 2022 | $1,830 +4.9% | $85,450 +43.1% |
| 2021 | $1,744 | $59,725 |
| 2020 | $1,744 +39.1% | $59,725 |
| 2019 | $1,254 -25% | $59,725 |
| 2018 | $1,672 +54.4% | $59,725 +47.8% |
| 2017 | $1,083 -24.8% | $40,400 |
| 2016 | $1,440 | $40,400 |
| 2015 | $1,440 | $40,400 -7.3% |
| 2013 | $1,440 +4.2% | $43,600 +1.9% |
| 2012 | $1,382 +0.2% | $42,800 |
| 2011 | $1,380 | $42,800 |
| 2010 | $1,380 -4% | $42,800 -1.7% |
| 2008 | $1,437 | $43,550 |
| 2007 | $1,437 -0.1% | $43,550 -0.1% |
| 2006 | $1,439 +6.8% | $43,600 +12.9% |
| 2005 | $1,348 | $38,615 |
| 2004 | $1,348 | $38,615 |
| 2002 | $1,348 | $38,615 |
| 2001 | -- | $38,615 -72.9% |
| 2000 | -- | $142,723 |
Find assessor info on the county website
Neighborhood: 37167
Nearby homes
- $460,0003 bd3 ba2.2k sqft406 Sandi Ct, Smyrna, TN 37167Sold
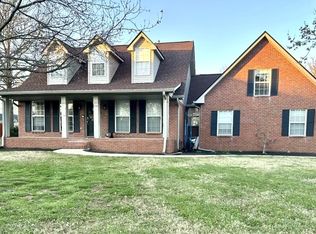
- $381,300-- bd-- ba-- sqftHighpoint Dr, Smyrna, TN 37167Off Market
- $362,700-- bd2 ba1.4k sqft236 Richmond Dr, Smyrna, TN 37167Off Market
- $412,5003 bd2 ba1.7k sqft238 Richmond Dr, Smyrna, TN 37167Off Market
- $356,100-- bd2 ba1.3k sqft409 Sandi Ct, Smyrna, TN 37167Off Market
- $485,400-- bd3 ba2.5k sqft234 Richmond Dr, Smyrna, TN 37167Off Market
- $501,9005 bd3 ba2.4k sqft401 Sandi Ct, Smyrna, TN 37167Off Market
- $474,6005 bd3 ba2.5k sqft232 Richmond Dr, Smyrna, TN 37167Off Market
Nearby schools
GreatSchools rating
- 5/10Smyrna Primary SchoolGrades: PK-5Distance: 2.5 mi
- 6/10Smyrna Middle SchoolGrades: 6-8Distance: 2.4 mi
- 6/10Smyrna High SchoolGrades: 9-12Distance: 2.4 mi
Schools provided by the listing agent
- Elementary: Smyrna Elementary
- Middle: Smyrna Middle School
- High: Smyrna High School
Source: RealTracs MLS as distributed by MLS GRID. This data may not be complete. We recommend contacting the local school district to confirm school assignments for this home.
Get a cash offer in 3 minutes
Find out how much your home could sell for in as little as 3 minutes with a no-obligation cash offer.
Estimated market value
$445,100
Get a cash offer in 3 minutes
Find out how much your home could sell for in as little as 3 minutes with a no-obligation cash offer.
Estimated market value
$445,100
- Tennessee
- Rutherford County
- Smyrna
- 37167
- 408 Sandi Ct
Nearby cities
Nearby zip codes
Other Smyrna Topics
