Are you looking for a home that belongs in Architectural Digest? If so, you won't want to miss this stunning 4 bdrm, 3.5 bath, 3-car garage new construction. Once inside, the foyer leads to a sophisticated office w/ wrought iron French doors sure to wow any guest. A second set of French doors leads to the covered front porch-perfect for relaxing on the porch swing. The chef's kitchen is complete w/ a dolomite island which has cabinets on both sides, pro series S/S appliances, herringbone backsplash, a walk-in pantry w/ quartz countertops, and the newly trending skinny trim cabinets. The spacious living room boasts wall-to-wall windows, offering breathtaking views of the expansive yard, and allows an abundance of natural light. The dining area is complete w/ a wet bar/coffee & beverage station. The stylish mudroom is easily accessible from both the garage, and foyer. Before going up the stairs, don't miss the adorable pet condo under the staircase. All bedrooms are upstairs, and have custom built walk-in closets. The primary bathroom gives spa-like vibes w/ its natural wood tone double vanity, bamboo like shower tile, and a soaking tub. Through the primary closet is an incredibly large unfinished daylight attic-great for storage or future expansion. 2 bdrms are connected through a Jack & Jill bath, while the 4th bdrm has tall cathedral ceilings. Enjoy the convenience of engineered flooring throughout, a laundry room w/ a sink + folding station, a utility sink in the garage, and a connected grill gas line. With almost 3/4 of an acre of a level yard the possibilities for outdoor activities are endless. Don't let the opportunity to own this beautifully, and meticulously crafted home slip away, be sure to schedule your showing today!
Closed
$660,000
408 Sandy Cove Dr, Loganville, GA 30052
4beds
3,033sqft
Single Family Residence
Built in 2024
0.72 Acres Lot
$650,100 Zestimate®
$218/sqft
$3,105 Estimated rent
Home value
$650,100
$611,000 - $696,000
$3,105/mo
Zestimate® history
Owner options
List your home for rent
$3,105/mo
Rent Zestimate®
Find your next renter with Zillow Rental Manager. Plus, with online applications, you can quickly screen prospective tenants – for free.
$3,105/mo
Rent Zestimate®
Refinance and save
$4,239/mo
Est. payment
Refinancing to a lower rate could help reduce your monthly payments and save thousands over the life of the loan.
$4,239/mo
Est. payment
Explore your selling options
Work with a Zillow partner agent
Leverage their expertise and Zillow's premium Showcase listings to get your home seen by more buyers.
Get startedList with your own agent
Get your home in front of millions of buyers by listing it on Zillow.
Learn how to do itSell it yourself
Take full control of how buyers see your home on Zillow by listing For Sale by Owner (FSBO).
List your homeWhat's special
Zillow last checked:
Listing updated:
Listed by:
Vivian Lee 4703130704,
Valor Realty Group
Bought with:
Non Mls Salesperson, 353932
Non-Mls Company
Source: GAMLS,MLS#: 10389259
Facts & features
Interior
Bedrooms & bathrooms
- Bedrooms: 4
- Bathrooms: 4
- Full bathrooms: 3
- 1/2 bathrooms: 1
Rooms
- Room types: Foyer, Laundry, Office
Dining room
- Features: Dining Rm/Living Rm Combo
Kitchen
- Features: Breakfast Area, Kitchen Island, Solid Surface Counters, Walk-in Pantry
Heating
- Central, Forced Air, Natural Gas, Zoned
Cooling
- Ceiling Fan(s), Central Air, Electric, Zoned
Appliances
- Included: Dishwasher, Disposal, Gas Water Heater, Microwave, Oven/Range (Combo), Stainless Steel Appliance(s)
- Laundry: In Hall, Upper Level
Features
- Double Vanity, Separate Shower, Soaking Tub, Tile Bath, Tray Ceiling(s), Vaulted Ceiling(s), Walk-In Closet(s), Wet Bar
- Flooring: Hardwood, Tile
- Windows: Double Pane Windows
- Basement: None
- Attic: Expandable
- Has fireplace: No
- Common walls with other units/homes: No Common Walls
Interior area
- Total structure area: 3,033
- Total interior livable area: 3,033 sqft
- Finished area above ground: 3,033
- Finished area below ground: 0
Property
Parking
- Parking features: Garage, Garage Door Opener, Kitchen Level, Side/Rear Entrance
- Has garage: Yes
Features
- Levels: Two
- Stories: 2
- Patio & porch: Patio, Porch
- Exterior features: Gas Grill
- Body of water: None
Lot
- Size: 0.72 Acres
- Features: Corner Lot, Level
Details
- Parcel number: N011F032
- Special conditions: Covenants/Restrictions
Construction
Type & style
- Home type: SingleFamily
- Architectural style: A-Frame,Brick Front,Craftsman,Traditional
- Property subtype: Single Family Residence
Materials
- Brick, Concrete
- Foundation: Slab
- Roof: Composition
Condition
- New Construction
- New construction: Yes
- Year built: 2024
Utilities & green energy
- Electric: 220 Volts
- Sewer: Septic Tank
- Water: Public
- Utilities for property: Electricity Available, Natural Gas Available, Water Available
Community & HOA
Community
- Features: Sidewalks, Street Lights
- Security: Smoke Detector(s)
- Subdivision: Sandy Creek Cove
HOA
- Has HOA: Yes
- Services included: None
- HOA fee: $200 annually
Location
- Region: Loganville
Financial & listing details
- Price per square foot: $218/sqft
- Tax assessed value: $65,000
- Annual tax amount: $849
- Date on market: 10/3/2024
- Cumulative days on market: 50 days
- Listing agreement: Exclusive Right To Sell
- Listing terms: Cash,Conventional,FHA,VA Loan
- Electric utility on property: Yes
Price history
| Date | Event | Price |
|---|---|---|
| 11/15/2024 | Sold | $660,000-2.2%$218/sqft |
Source:  GAMLS #10389259 Report a problem GAMLS #10389259 Report a problem | ||
| 10/3/2024 | Listed for sale | $675,000+800%$223/sqft |
Source:  FMLS GA #7465502 Report a problem FMLS GA #7465502 Report a problem | ||
| 8/24/2023 | Sold | $75,000+36.4%$25/sqft |
Source: Public Record Report a problem | ||
| 6/3/2022 | Sold | $55,000$18/sqft |
Source: Public Record Report a problem | ||
Public tax history
| Year | Property taxes | Tax assessment |
|---|---|---|
| 2024 | $826 -2.6% | $26,000 |
| 2023 | $849 +18.2% | $26,000 +25% |
| 2022 | $718 +51.3% | $20,800 +63.5% |
| 2021 | $474 +21.6% | $12,720 +27.7% |
| 2020 | $390 +17.8% | $9,960 +17.5% |
| 2019 | $331 -0.3% | $8,480 |
| 2018 | $332 -0.4% | $8,480 +6% |
| 2017 | $334 +3.7% | $8,000 |
| 2016 | $322 -1.3% | $8,000 |
| 2015 | $326 | $8,000 +11.1% |
| 2014 | $326 | $7,200 |
| 2013 | -- | -- |
| 2012 | -- | -- |
| 2011 | -- | -- |
| 2010 | -- | -- |
| 2009 | -- | -- |
| 2008 | -- | -- |
| 2007 | -- | -- |
| 2006 | -- | $47,000 |
| 2005 | -- | -- |
Find assessor info on the county website
Neighborhood: 30052
Nearby homes
- $445,9905 bd4 ba-- sqft406 Sandy Creek Dr #F15, Loganville, GA 30052Sold

- $554,9004 bd4 ba2.6k sqft312 Brook Hollow Ln, Loganville, GA 30052Sold
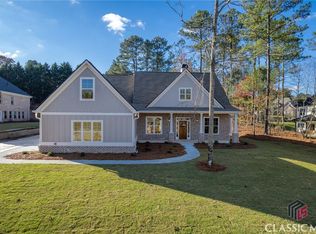
- $541,900-- bd3 ba3k sqft400 Sandy Cove Dr, Loganville, GA 30052Off Market
- $367,5905 bd3 ba-- sqft407 Sandy Creek Dr #E11, Loganville, GA 30052Sold
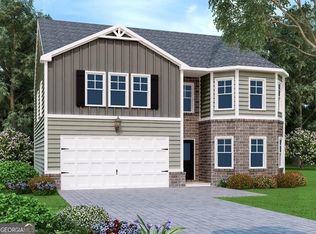
- $586,3004 bd4 ba3k sqft320 Brook Hollow Ln, Loganville, GA 30052Off Market
- $520,6005 bd3 ba3.2k sqft409 Sandy Cove Dr, Loganville, GA 30052Off Market
- $576,000-- bd3 ba3k sqft308 Brook Hollow Ln, Loganville, GA 30052Off Market
- $537,000-- bd3 ba2.9k sqft405 Sandy Cove Dr, Loganville, GA 30052Off Market
Nearby schools
GreatSchools rating
- 8/10Sharon Elementary SchoolGrades: PK-5Distance: 0.8 mi
- 6/10Loganville Middle SchoolGrades: 6-8Distance: 5.9 mi
- 9/10Loganville High SchoolGrades: 9-12Distance: 4.8 mi
Schools provided by the listing agent
- Elementary: Sharon
- Middle: Loganville
- High: Loganville
Source: GAMLS. This data may not be complete. We recommend contacting the local school district to confirm school assignments for this home.
Get a cash offer in 3 minutes
Find out how much your home could sell for in as little as 3 minutes with a no-obligation cash offer.
Estimated market value
$650,100
Get a cash offer in 3 minutes
Find out how much your home could sell for in as little as 3 minutes with a no-obligation cash offer.
Estimated market value
$650,100
- Georgia
- Walton County
- Loganville
- 30052
- 408 Sandy Cove Dr
Nearby cities
Nearby zip codes
Other Loganville Topics
