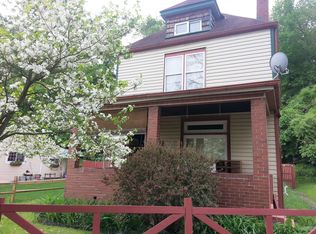
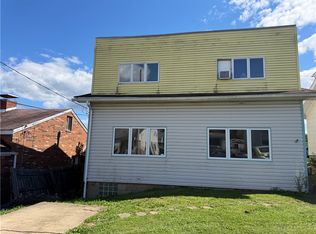
Currently set up as a DUPLEX. It can be converted back to a single family. First floor apartment offers one bedroom, full bath, kitchen with washer/dryer stackable unit in pantry closet. Large living room with a small den just off of the entry. The second floor unit offers one bedroom, full bath, living room, kitchen with full size washer and dryer. This also offers a third floor, possible additional bedroom. No heat or a/c in third floor. The house is being sold AS IS. The house is in Riverview School District. Great investment property.
For sale
$107,500
408 Seldon Ave, Verona, PA 15147
3beds
1,776sqft
Single Family Residence
Built in 1920
3,449 Square Feet Lot
$-- Zestimate®
$61/sqft
$-- HOA
What's special
- 135 days
- 226
- 14
Zillow last checked:
Listing updated:
Listed by:
Susan Kozak 724-933-6300,
RE/MAX SELECT REALTY 724-933-6300
Source: WPMLS,MLS#: 1757029 Originating MLS: West Penn Multi-List
Originating MLS: West Penn Multi-ListFacts & features
Interior
Bedrooms & bathrooms
- Bedrooms: 3
- Bathrooms: 2
- Full bathrooms: 2
Primary bedroom
- Level: Main
- Dimensions: 13x14
Bedroom 2
- Level: Upper
- Dimensions: 9x12
Bedroom 3
- Level: Upper
- Dimensions: 12x22
Den
- Level: Main
- Dimensions: 6x6
Kitchen
- Level: Main
- Dimensions: 14x15
Kitchen
- Level: Upper
- Dimensions: 9x9
Living room
- Level: Main
- Dimensions: 11x12
Living room
- Level: Upper
- Dimensions: 10x12
Heating
- Forced Air, Gas
Cooling
- Central Air
Appliances
- Included: Some Gas Appliances, Dryer, Dishwasher, Refrigerator, Stove, Washer
Features
- Pantry
- Flooring: Ceramic Tile, Laminate
- Has basement: Yes
Interior area
- Total structure area: 1,776
- Total interior livable area: 1,776 sqft
Property
Parking
- Total spaces: 4
- Parking features: Off Street
Features
- Levels: Three Or More
- Stories: 3
Lot
- Size: 3,449 Square Feet
- Dimensions: 0.0792
Details
- Parcel number: 0364B00004000000
Construction
Type & style
- Home type: SingleFamily
- Architectural style: Three Story
- Property subtype: Single Family Residence
Materials
- Vinyl Siding
- Roof: Asphalt
Condition
- Resale
- Year built: 1920
Utilities & green energy
- Sewer: Public Sewer
- Water: Public
Community & HOA
Location
- Region: Verona
Financial & listing details
- Price per square foot: $61/sqft
- Tax assessed value: $61,400
- Annual tax amount: $2,679
- Date on market: 5/28/2026
Estimated market value
Not available
Estimated sales range
Not available
$1,558/mo
Price history
| Date | Event | Price |
|---|---|---|
| 7/28/2026 | Listed for sale | $107,500$61/sqft |
Source:  WPMLS #1757029 Report a problem WPMLS #1757029 Report a problem | ||
| 7/3/2026 | Contingent | $107,500$61/sqft |
Source: WPMLS #1757029 Report a problem | ||
| 6/13/2026 | Listed for sale | $107,500$61/sqft |
Source: WPMLS #1757029 Report a problem | ||
| 6/7/2026 | Contingent | $107,500$61/sqft |
Source: WPMLS #1757029 Report a problem | ||
| 5/28/2026 | Listed for sale | $107,500+152.9%$61/sqft |
Source: WPMLS #1757029 Report a problem | ||
| 7/22/2021 | Sold | $42,500-15%$24/sqft |
Source: WPMLS #1502535 Report a problem | ||
| 6/8/2021 | Contingent | $50,000$28/sqft |
Source: WPMLS #1502535 Report a problem | ||
| 5/28/2021 | Listed for sale | $50,000+138.1%$28/sqft |
Source: WPMLS #1502525 Report a problem | ||
| 9/10/2007 | Sold | $21,000+38%$12/sqft |
Source: Public Record Report a problem | ||
| 7/15/1999 | Sold | $15,221$9/sqft |
Source: Public Record Report a problem | ||
Public tax history
| Year | Property taxes | Tax assessment |
|---|---|---|
| 2025 | $2,575 +8.7% | $61,400 |
| 2024 | $2,368 +715.5% | $61,400 |
| 2023 | $290 | $61,400 |
| 2022 | $290 | $61,400 |
| 2021 | $290 +2% | $61,400 |
| 2020 | $285 -2% | $61,400 |
| 2019 | $290 -62.3% | $61,400 |
| 2018 | $769 -64.2% | $61,400 |
| 2017 | $2,148 +639.5% | $61,400 |
| 2016 | $290 -86.6% | $61,400 |
| 2015 | $2,160 | $61,400 |
| 2014 | -- | $61,400 |
| 2013 | -- | $61,400 +34.1% |
| 2012 | -- | $45,800 |
| 2011 | -- | $45,800 |
| 2010 | -- | $45,800 |
| 2009 | -- | $45,800 |
| 2008 | -- | $45,800 |
| 2007 | -- | $45,800 |
| 2006 | -- | $45,800 |
| 2005 | -- | $45,800 |
| 2004 | -- | $45,800 |
| 2003 | -- | $45,800 |
| 2002 | -- | $45,800 |
Find assessor info on the county website
Monthly payment
Est. payment
Payment breakdown
Explore the cost of this home by adjusting the details. Changes won't be saved.Climate risks
Neighborhood: 15147
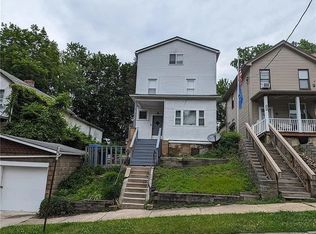
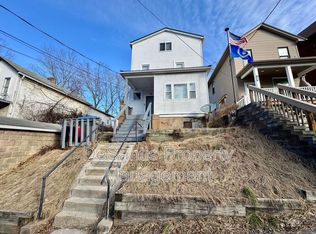
Similar homes
- $140,0004 bd2 ba1.9k sqft469 Center Ave, Verona, PA 15147For Sale
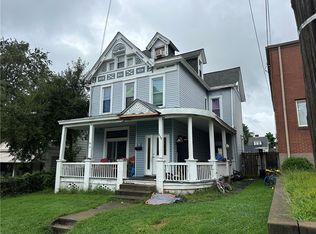 MLS ID #1771382, Jason Mazzei. WPMLS
 - $99,0004 bd1 ba1.9k sqft205 University St, Verona, PA 15147For Sale
 MLS ID #1774470, Ariel Harat. WPMLS
 - $104,9002 bd2 ba1.8k sqft438 Earl Ave, New Kensington, PA 15068For Sale
 MLS ID #1769668, Derek Greene. WPMLS
 - $99,0003 bd2 ba1.4k sqft802 Glencairn St, West Mifflin, PA 15122For Sale
 MLS ID #1774346, Ryan Scialabba. WPMLS
