Priced to sell, this 2 bedroom home is located in Westmont School District with very low taxes! All new carpet throughout and a new 2023 metal roof. Off street parking and updated sewers. Don't miss out. Call today!
Closed
$46,000
408 Sell St, Johnstown, PA 15905
2beds
1,104sqft
Single Family Residence
Built in 1930
4,356 Square Feet Lot
$49,600 Zestimate®
$42/sqft
$891 Estimated rent
Home value
$49,600
Estimated sales range
Not available
$891/mo
Zestimate® history
Owner options
List your home for rent
$891/mo
Rent Zestimate®
Find your next renter with Zillow Rental Manager. Plus, with online applications, you can quickly screen prospective tenants – for free.
$891/mo
Rent Zestimate®
Refinance and save
$242/mo
Est. payment
Refinancing to a lower rate could help reduce your monthly payments and save thousands over the life of the loan.
$242/mo
Est. payment
Explore your selling options
Work with a Zillow partner agent
Leverage their expertise and Zillow's premium Showcase listings to get your home seen by more buyers.
Get startedList with your own agent
Get your home in front of millions of buyers by listing it on Zillow.
Learn how to do itSell it yourself
Take full control of how buyers see your home on Zillow by listing For Sale by Owner (FSBO).
List your homeWhat's special
Zillow last checked:
Listing updated:
Listed by:
Adam Dugan,
COLDWELL BANKER PRESTIGE REALTY
Bought with:
Jeffrey Nider, RS271339
RE/MAX POWER Associates
Source: CSMLS,MLS#: 96036226
Facts & features
Interior
Bedrooms & bathrooms
- Bedrooms: 2
- Bathrooms: 1
- Full bathrooms: 1
Rooms
- Room types: Dining Room
Bedroom 1
- Description: New Carpet, Large Closet
- Level: Second
- Area: 191.02
- Dimensions: 13.25 x 14.42
Bedroom 2
- Description: New Carpet, Large Closet
- Level: Second
- Area: 127.42
- Dimensions: 11 x 11.58
Bathroom 1
- Area: 66
- Dimensions: 6 x 11
Dining room
- Description: New Carpet, Separate
- Level: First
- Area: 142.08
- Dimensions: 10.33 x 13.75
Kitchen
- Description: Oak Cabinets
- Level: First
- Area: 171.17
- Dimensions: 13 x 13.17
Living room
- Description: New Carpet, Open Staircase
- Level: First
- Area: 186.75
- Dimensions: 13.5 x 13.83
Heating
- Hot Water
Appliances
- Included: Range, Refrigerator
- Laundry: Lower Level
Features
- Flooring: Carpet, Vinyl
- Basement: Full,Walk-Out Access
- Attic: Walk-up
- Has fireplace: No
Interior area
- Total structure area: 1,104
- Total interior livable area: 1,104 sqft
- Finished area above ground: 1,104
- Finished area below ground: 0
Property
Parking
- Parking features: Off Street
Features
- Levels: Two
- Patio & porch: Covered
- Pool features: None
Lot
- Size: 4,356 Square Feet
- Dimensions: 40 x 110
- Features: Rectangular Lot
Details
- Parcel number: 062077799
- Zoning description: Residential
Construction
Type & style
- Home type: SingleFamily
- Architectural style: Two Story
- Property subtype: Single Family Residence
Materials
- Aluminum Siding
- Roof: Metal
Condition
- Year built: 1930
Utilities & green energy
- Sewer: Public Sewer
- Water: Public
- Utilities for property: Natural Gas Connected
Community & HOA
Location
- Region: Johnstown
Financial & listing details
- Price per square foot: $42/sqft
- Tax assessed value: $5,600
- Annual tax amount: $741
- Date on market: 3/25/2025
- Inclusions: Range/Oven, Refrigerator. Appliances Not Warranted
Price history
| Date | Event | Price |
|---|---|---|
| 4/29/2025 | Listing removed | $900$1/sqft |
Source: Zillow Rentals Report a problem | ||
| 4/26/2025 | Listed for rent | $900$1/sqft |
Source: Zillow Rentals Report a problem | ||
| 4/17/2025 | Sold | $46,000-3.2%$42/sqft |
Source:  CSMLS #96036226 Report a problem CSMLS #96036226 Report a problem | ||
| 3/28/2025 | Pending sale | $47,500$43/sqft |
Source: CSMLS #96036226 Report a problem | ||
| 3/25/2025 | Listed for sale | $47,500+214%$43/sqft |
Source: CSMLS #96036226 Report a problem | ||
| 4/16/2014 | Sold | $15,125+39.4%$14/sqft |
Source:  WPMLS #952589 Report a problem WPMLS #952589 Report a problem | ||
| 3/13/2013 | Sold | $10,850-56.4%$10/sqft |
Source: Public Record Report a problem | ||
| 1/12/2013 | Price change | $24,900-16.7%$23/sqft |
Source: Homepath #96006161 Report a problem | ||
| 12/11/2012 | Listed for sale | $29,900+1504.1%$27/sqft |
Source: Homepath #96006161 Report a problem | ||
| 11/29/2012 | Sold | $1,864-94.5%$2/sqft |
Source: Public Record Report a problem | ||
| 10/30/2012 | Price change | $34,000$31/sqft |
Source: Homepath Report a problem | ||
| 10/18/2012 | Listed for sale | -- |
Source: Homepath Report a problem | ||
Public tax history
| Year | Property taxes | Tax assessment |
|---|---|---|
| 2025 | $741 | $5,600 |
| 2024 | $741 | $5,600 |
| 2023 | $741 -0.4% | $5,600 |
| 2022 | $744 +0.4% | $5,600 |
| 2021 | $741 | $5,600 |
| 2020 | $741 +10.5% | $5,600 |
| 2019 | $670 | $5,600 |
| 2018 | $670 +252.1% | $5,600 |
| 2017 | $190 -1.4% | $5,600 |
| 2016 | $193 +16.9% | $5,600 |
| 2015 | $165 | $5,600 |
| 2014 | $165 | $5,600 |
| 2013 | -- | $5,600 |
| 2012 | -- | $5,600 |
| 2011 | -- | $5,600 |
| 2010 | -- | $5,600 |
| 2009 | -- | $5,600 |
Find assessor info on the county website
Neighborhood: Elim
Nearby homes
- $30,0003 bd1 ba1k sqft410 Sell St, Johnstown, PA 15905Sold

- $74,5002 bd1 ba1.1k sqft406 Sell St, Johnstown, PA 15905Off Market
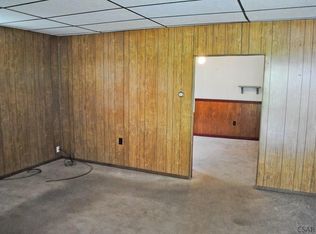
- $59,2002 bd1 ba1k sqft412 Sell St, Johnstown, PA 15905Off Market
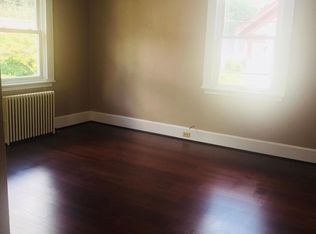
- $1,660-- bd-- ba-- sqft265 Capital Ave, Johnstown, PA 15905Off Market
- $1,520-- bd-- ba-- sqft265 Capital Ave, Johnstown, PA 15905Off Market
- $121,400-- bd-- ba-- sqft265 Capital Ave, Johnstown, PA 15905Off Market
- $97,100-- bd-- ba-- sqft416 Sell St, Johnstown, PA 15905Off Market
- $120,000-- bd-- ba-- sqft400 Sell St, Johnstown, PA 15905Off Market
Nearby schools
GreatSchools rating
- 8/10Westmont Hilltop El SchoolGrades: K-6Distance: 1 mi
- 7/10Westmont Hilltop HSGrades: 7-12Distance: 2.3 mi
Schools provided by the listing agent
- District: Westmont Hilltop
Source: CSMLS. This data may not be complete. We recommend contacting the local school district to confirm school assignments for this home.
- Pennsylvania
- Cambria County
- Johnstown
- 15905
- Elim
- 408 Sell St
Nearby cities
Nearby neighborhoods
Nearby zip codes
Other Johnstown Topics
