Live the Lake Murray lifestyle without paying waterfront prices — Settlers Pointe gives residents private neighborhood lake access with a boat ramp & day dock. Spend the day on the water, catch a sunset at the Lake Murray Dam, enjoy nearby waterfront dining or head into Downtown Lexington for shopping & entertainment, all from a location that puts some of the area's best amenities within easy reach.Situated on a private lot near a cul-de-sac, 408 Settlers Trail offers a spacious, flexible floor plan with multiple living areas. The entry opens to a dining room & sitting area before flowing into the large family room with a gas fireplace. At the center of the home, the oversized kitchen provides abundant cabinet & counter space, a true walk-in pantry, tile backsplash & an eat-in area with easy access to the rear porch. A main-level guest bedroom with access to a full bath adds flexibility for guests, multigenerational living or a home office. Fresh interior paint, upgraded hardwood flooring & tile enhance the main level.Upstairs, a generous loft provides a second living space that can function as a media room, playroom or additional family room. The owner's suite is privately positioned at the rear of the home with plenty of room for larger furniture, a private bath & spacious walk-in closet with custom shelving. 2 additional bedrooms share a full hall bath, while the conveniently located 2nd-floor laundry keeps everyday chores close to the bedrooms. The upper level has also been recently painted & features upgraded carpet & padding.With multiple living spaces, a flexible layout & resident-only Lake Murray access, this home offers the opportunity to enjoy the lake lifestyle while remaining close to the Lake Murray Dam, Downtown Lexington, shopping, dining & Lexington One schools. Zoned for New Providence Elementary, Lakeside Middle & River Bluff High School. Disclaimer: CMLS has not reviewed and, therefore, does not endorse vendors who may appear in listings.
For sale
Price cut: $4.4K (8/25)
$415,000
408 Settlers Trl, Lexington, SC 29072
4beds
3,289sqft
Single Family Residence
Built in 2008
8,276 Square Feet Lot
$410,500 Zestimate®
$126/sqft
$48/mo HOA
What's special
Fresh interior paintTrue walk-in pantryTile backsplash
- 174 days
- 894
- 55
Zillow last checked:
Listing updated:
Listed by:
Patrick O'Connor,
Coldwell Banker Realty
Source: Consolidated MLS,MLS#: 629111
Facts & features
Interior
Bedrooms & bathrooms
- Bedrooms: 4
- Bathrooms: 3
- Full bathrooms: 3
- Main level bathrooms: 1
Rooms
- Room types: Loft
Primary bedroom
- Features: Double Vanity, French Doors, Tub-Garden, Bath-Private, Separate Shower, Ceilings-Box, Ceiling Fan(s), Closet-Private, Recessed Lighting
- Level: Second
Bedroom 2
- Features: Bath-Shared, Ceiling Fan(s), Closet-Private
- Level: Main
Bedroom 3
- Features: Double Vanity, Bath-Shared, Walk-In Closet(s), Ceiling Fan(s)
- Level: Second
Bedroom 4
- Features: Double Vanity, Bath-Shared, Walk-In Closet(s), Ceiling Fan(s)
- Level: Second
Dining room
- Features: Floors-Hardwood, Molding, Recessed Lighting
- Level: Main
Great room
- Level: Main
Kitchen
- Features: Eat-in Kitchen, Kitchen Island, Pantry, Granite Counters, Cabinets-Stained, Floors-Tile, Backsplash-Tiled
- Level: Main
Living room
- Features: Floors-Hardwood, Molding, Recessed Lighting
- Level: Main
Heating
- Electric, Gas 2nd Lvl
Cooling
- Central Air
Appliances
- Included: Built-In Range, Counter Cooktop, Gas Range, Dishwasher, Disposal, Microwave Built In, Tankless Water Heater
- Laundry: Electric, Heated Space
Features
- Ceiling Fan(s)
- Flooring: Hardwood, Tile, Carpet
- Basement: Crawl Space
- Attic: Attic Access
- Number of fireplaces: 1
Interior area
- Total structure area: 3,289
- Total interior livable area: 3,289 sqft
Video & virtual tour
Property
Parking
- Total spaces: 2
- Parking features: Garage Door Opener
- Attached garage spaces: 2
Features
- Stories: 2
- Exterior features: Gutters - Full
- Waterfront features: Deeded Lake Access
Lot
- Size: 8,276 Square Feet
Details
- Parcel number: 00341601104
Construction
Type & style
- Home type: SingleFamily
- Architectural style: Traditional
- Property subtype: Single Family Residence
Materials
- Stone, Vinyl
Condition
- New construction: No
- Year built: 2008
Utilities & green energy
- Sewer: Public Sewer
- Water: Public
Community & HOA
Community
- Security: Smoke Detector(s)
- Subdivision: SETTLERS POINT AT LAKE MURRAY
HOA
- Has HOA: Yes
- Services included: Common Area Maintenance, Green Areas
- HOA fee: $575 annually
Location
- Region: Lexington
Financial & listing details
- Price per square foot: $126/sqft
- Tax assessed value: $372,215
- Annual tax amount: $1,801
- Date on market: 3/13/2026
- Listing agreement: Exclusive Right To Sell
- Road surface type: Paved
Estimated market value
$410,500
$390,000 - $431,000
$2,632/mo
Price history
| Date | Event | Price |
|---|---|---|
| 8/25/2026 | Price change | $415,000-1%$126/sqft |
Source:  Consolidated MLS #629111 Report a problem Consolidated MLS #629111 Report a problem | ||
| 8/10/2026 | Price change | $419,4000%$128/sqft |
Source: Consolidated MLS #629111 Report a problem | ||
| 7/28/2026 | Price change | $419,500-2.2%$128/sqft |
Source: Consolidated MLS #629111 Report a problem | ||
| 7/6/2026 | Price change | $429,000-2.4%$130/sqft |
Source: Consolidated MLS #629111 Report a problem | ||
| 6/17/2026 | Price change | $439,500-1.2%$134/sqft |
Source: Consolidated MLS #629111 Report a problem | ||
| 5/28/2026 | Price change | $445,000-2.1%$135/sqft |
Source: Consolidated MLS #629111 Report a problem | ||
| 5/8/2026 | Price change | $454,500-0.1%$138/sqft |
Source: Consolidated MLS #629111 Report a problem | ||
| 4/22/2026 | Price change | $455,000-1%$138/sqft |
Source: Consolidated MLS #629111 Report a problem | ||
| 4/6/2026 | Price change | $459,500-0.5%$140/sqft |
Source: Consolidated MLS #629111 Report a problem | ||
| 3/28/2026 | Price change | $462,000-0.1%$140/sqft |
Source: Consolidated MLS #629111 Report a problem | ||
| 3/23/2026 | Price change | $462,500-1.6%$141/sqft |
Source: Consolidated MLS #629111 Report a problem | ||
| 3/14/2026 | Listed for sale | $470,000-5.8%$143/sqft |
Source: Consolidated MLS #629111 Report a problem | ||
| 3/9/2026 | Listing removed | $499,000$152/sqft |
Source: Consolidated MLS #624219 Report a problem | ||
| 1/5/2026 | Listed for sale | $499,000-3.1%$152/sqft |
Source: Consolidated MLS #624219 Report a problem | ||
| 10/31/2025 | Listing removed | $515,000$157/sqft |
Source: Consolidated MLS #610535 Report a problem | ||
| 7/8/2025 | Price change | $515,000-1.9%$157/sqft |
Source: Consolidated MLS #610535 Report a problem | ||
| 6/10/2025 | Listed for sale | $525,000+81.3%$160/sqft |
Source: Consolidated MLS #610535 Report a problem | ||
| 9/22/2008 | Sold | $289,601$88/sqft |
Source: Public Record Report a problem | ||
Public tax history
| Year | Property taxes | Tax assessment |
|---|---|---|
| 2025 | $1,801 +8.4% | $10,889 +15% |
| 2024 | $1,661 +3.8% | $9,468 |
| 2023 | $1,601 -3.4% | $9,468 |
| 2022 | $1,657 | $9,468 |
| 2021 | -- | $9,468 +9.2% |
| 2019 | -- | $8,671 |
| 2018 | $1,645 +1.5% | $8,671 |
| 2017 | $1,620 +2.5% | $8,671 |
| 2016 | $1,580 +0.7% | $8,671 |
| 2015 | $1,569 | $8,671 -6.6% |
| 2014 | $1,569 -3.6% | $9,281 +0% |
| 2013 | $1,628 | $9,280 |
| 2012 | -- | $9,280 |
| 2011 | -- | $9,280 |
| 2010 | -- | $9,280 -19.6% |
| 2009 | -- | $11,540 |
| 2008 | -- | $11,540 |
Find assessor info on the county website
Monthly payment
Est. payment
Payment breakdown
Explore the cost of this home by adjusting the details. Changes won't be saved.Climate risks
Neighborhood: 29072
Nearby schools
Schools provided by the listing agent
- Elementary: New Providence
- Middle: LAKESIDE
- High: River Bluff
- District: Lexington One
Source: Consolidated MLS. This data may not be complete. We recommend contacting the local school district to confirm school assignments for this home.
Similar homes
- $435,0004 bd3 ba3.3k sqft113 Settlers Bend Ct, Lexington, SC 29072For Sale
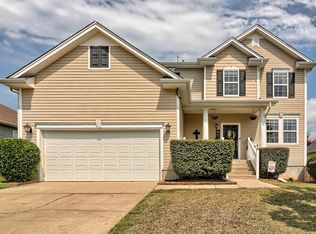 MLS ID #641541, Karl Radley. Consolidated MLS
 - $417,0005 bd4 ba2.4k sqft431 Saddlebrooke Rd, Lexington, SC 29072For Sale
 MLS ID #640613, Charles A Sibley. Consolidated MLS
 - $360,0003 bd3 ba2.6k sqft117 Settlers Ct, Lexington, SC 29072For Sale
 MLS ID #636388, Debi Gould. Consolidated MLS
 - $397,0005 bd4 ba3k sqft130 Hammock Dr, Lexington, SC 29072For Sale
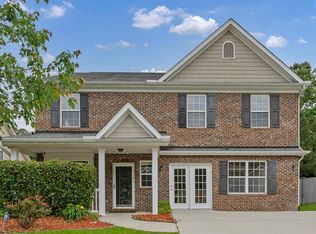 MLS ID #634534, Sam Clark. Consolidated MLS
