A charming and well-maintained home nestled on a spacious lot in a quiet, established neighborhood. This beautiful 3-bedroom, 2-bath residence offers comfort, functionality, and space both inside and out. Enjoy a bright and open living area with vaulted ceilings, a well-appointed kitchen with ample cabinetry, and a cozy dining area perfect for everyday living or entertaining. The primary suite features a private bath and generous closet space. Step outside to a large, level backyard—ideal for outdoor gatherings, gardening, or simply relaxing. With a convenient location close to shopping, dining, and schools, this property offers the perfect blend of tranquility and accessibility. Don’t miss your chance to make this house your home! SELLER TO OFFER PAINT ALLOWANCE WITH ACCEPTABLE OFFER.
Under contract - showing
Price cut: $5K (6/6)
$350,000
408 Shawnee Dr, Columbia, TN 38401
3beds
1,935sqft
Single Family Residence, Residential
Built in 1994
0.59 Acres Lot
$-- Zestimate®
$181/sqft
$-- HOA
What's special
Large level backyardSpacious lotVaulted ceilingsGenerous closet spaceCozy dining area
- 184 days |
- 782 |
- 43 |
Zillow last checked:
Listing updated:
Listed by:
Jacquelyn Scott 770-866-9000,
Mark Spain Real Estate 770-866-9000
Source: RealTracs MLS as distributed by MLS GRID,MLS#: 3098939
Facts & features
Interior
Bedrooms & bathrooms
- Bedrooms: 3
- Bathrooms: 2
- Full bathrooms: 2
- Main level bedrooms: 3
Bedroom 1
- Features: Walk-In Closet(s)
- Level: Walk-In Closet(s)
Bedroom 2
- Features: Extra Large Closet
- Level: Extra Large Closet
Bedroom 3
- Features: Walk-In Closet(s)
- Level: Walk-In Closet(s)
Heating
- Central
Cooling
- Central Air
Appliances
- Included: Built-In Electric Range, Dishwasher, Disposal, Refrigerator
Features
- Ceiling Fan(s), Extra Closets, Pantry, Walk-In Closet(s)
- Flooring: Carpet, Other, Vinyl
- Basement: None,Crawl Space
- Number of fireplaces: 1
- Fireplace features: Wood Burning
Interior area
- Total structure area: 1,935
- Total interior livable area: 1,935 sqft
- Finished area above ground: 1,935
Property
Parking
- Total spaces: 2
- Parking features: Garage Door Opener, Attached
- Attached garage spaces: 2
Features
- Levels: One
- Stories: 1
- Patio & porch: Deck
Lot
- Size: 0.59 Acres
Details
- Parcel number: 089N A 00700 000
- Special conditions: Standard
Construction
Type & style
- Home type: SingleFamily
- Property subtype: Single Family Residence, Residential
Materials
- Brick
- Roof: Shingle
Condition
- New construction: No
- Year built: 1994
Utilities & green energy
- Sewer: Public Sewer
- Water: Public
- Utilities for property: Water Available
Community & HOA
Community
- Subdivision: Idlewild Sec 3
HOA
- Has HOA: No
Location
- Region: Columbia
Financial & listing details
- Price per square foot: $181/sqft
- Tax assessed value: $292,100
- Annual tax amount: $1,997
- Date on market: 1/19/2026
Estimated market value
Not available
Estimated sales range
Not available
Not available
Price history
| Date | Event | Price |
|---|---|---|
| 7/10/2026 | Contingent | $350,000$181/sqft |
Source:  RealTracs MLS as distributed by MLS GRID #3098939 Report a problem RealTracs MLS as distributed by MLS GRID #3098939 Report a problem | ||
| 6/6/2026 | Price change | $350,000-1.4%$181/sqft |
Source: RealTracs MLS as distributed by MLS GRID #3098939 Report a problem | ||
| 5/13/2026 | Price change | $355,000-2.7%$183/sqft |
Source: RealTracs MLS as distributed by MLS GRID #3098939 Report a problem | ||
| 4/29/2026 | Price change | $365,000-2.7%$189/sqft |
Source: RealTracs MLS as distributed by MLS GRID #3098939 Report a problem | ||
| 4/15/2026 | Price change | $375,000-1.3%$194/sqft |
Source: RealTracs MLS as distributed by MLS GRID #3098939 Report a problem | ||
| 3/27/2026 | Listed for sale | $379,900$196/sqft |
Source: RealTracs MLS as distributed by MLS GRID #3098939 Report a problem | ||
| 3/15/2026 | Contingent | $379,900$196/sqft |
Source: RealTracs MLS as distributed by MLS GRID #3098939 Report a problem | ||
| 2/17/2026 | Price change | $379,900-1.3%$196/sqft |
Source: RealTracs MLS as distributed by MLS GRID #3098939 Report a problem | ||
| 1/19/2026 | Listed for sale | $385,000+5.5%$199/sqft |
Source: RealTracs MLS as distributed by MLS GRID #3098939 Report a problem | ||
| 11/19/2025 | Listing removed | $365,000$189/sqft |
Source: RealTracs MLS as distributed by MLS GRID #2943195 Report a problem | ||
| 10/9/2025 | Price change | $365,000-2.7%$189/sqft |
Source: RealTracs MLS as distributed by MLS GRID #2943195 Report a problem | ||
| 9/16/2025 | Price change | $375,000-2.6%$194/sqft |
Source: RealTracs MLS as distributed by MLS GRID #2943195 Report a problem | ||
| 8/14/2025 | Price change | $385,000-2.5%$199/sqft |
Source: RealTracs MLS as distributed by MLS GRID #2943195 Report a problem | ||
| 7/17/2025 | Listed for sale | $395,000-3.7%$204/sqft |
Source: RealTracs MLS as distributed by MLS GRID #2943195 Report a problem | ||
| 6/13/2025 | Sold | $410,000+246%$212/sqft |
Source: Public Record Report a problem | ||
| 11/3/1995 | Sold | $118,500$61/sqft |
Source: Public Record Report a problem | ||
Public tax history
| Year | Property taxes | Tax assessment |
|---|---|---|
| 2025 | $1,997 | $73,025 |
| 2024 | $1,997 | $73,025 |
| 2023 | $1,997 | $73,025 |
| 2022 | $1,997 +18.3% | $73,025 +46.9% |
| 2021 | $1,688 | $49,700 |
| 2020 | $1,688 +51.9% | $49,700 |
| 2019 | $1,111 -34.1% | $49,700 |
| 2018 | $1,688 +4.8% | $49,700 +31.4% |
| 2017 | $1,610 | $37,825 |
| 2016 | $1,610 +4.8% | $37,825 |
| 2015 | $1,536 | $37,825 |
| 2014 | $1,536 | $37,825 |
| 2013 | -- | $37,825 +3.8% |
| 2012 | $1,472 +3.4% | $36,450 |
| 2011 | $1,424 | $36,450 |
| 2010 | $1,424 | $36,450 |
| 2009 | -- | $36,450 +1.8% |
| 2008 | $1,390 +8.4% | $35,813 |
| 2007 | $1,282 +2.6% | $35,813 |
| 2006 | $1,250 0% | $35,813 +11.2% |
| 2005 | $1,250 +4.3% | $32,217 |
| 2004 | $1,198 | $32,217 |
| 2002 | $1,198 | $32,217 |
| 2001 | -- | $32,217 -72.7% |
| 2000 | -- | $117,923 |
Find assessor info on the county website
Monthly payment
Est. payment
Payment breakdown
Explore the cost of this home by adjusting the details. Changes won't be saved.Climate risks
Neighborhood: 38401
Nearby schools
GreatSchools rating
- 4/10Whitthorne Middle SchoolGrades: 5-8Distance: 1.3 mi
- 4/10Columbia Central High SchoolGrades: 9-12Distance: 1.3 mi
- 3/10Riverside Elementary SchoolGrades: PK-4Distance: 1.6 mi
Schools provided by the listing agent
- Elementary: Whitthorne Middle School
- Middle: Whitthorne Middle School
- High: Columbia Central High School
Source: RealTracs MLS as distributed by MLS GRID. This data may not be complete. We recommend contacting the local school district to confirm school assignments for this home.
- $390,6002 bd1 ba940 sqft411 Shawnee Dr, Columbia, TN 38401Off Market
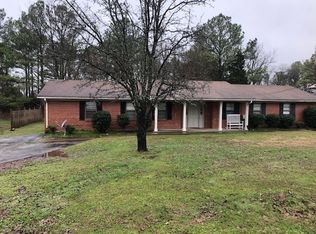
- $403,700-- bd3 ba2.1k sqft404-406 Shawnee Dr, Columbia, TN 38401Off Market
- $--2 bd1 ba1k sqft404-406 Shawnee Dr #B, Columbia, TN 38401Off Market

- $332,2002 bd1 ba1k sqft404 Shawnee Dr, Columbia, TN 38401Off Market

- $440,0004 bd3 ba2k sqft410 Shawnee Dr, Columbia, TN 38401Sold
- $1,2452 bd1 ba940 sqft413 Shawnee Dr, Columbia, TN 38401For Rent
- $601,0004 bd3 ba2.8k sqft208 Sewanee Cir, Columbia, TN 38401Off Market
- $326,4003 bd2 ba1.5k sqft206 Sewanee Cir, Columbia, TN 38401Off Market
A local agent can set up tours, give advice and negotiate with sellers.
Similar homes
- $350,0003 bd2 ba1.5k sqft907 Camellia Dr, Columbia, TN 38401For Sale

 MLS ID #3190974, Christine Brinson. RealTracs MLS as distributed by MLS GRID
 - $349,9003 bd2 ba1.4k sqft1646 Lillian Cir, Columbia, TN 38401For Sale
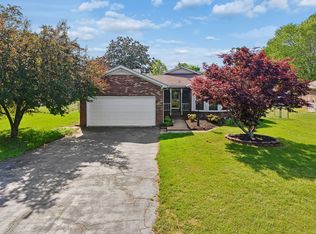 MLS ID #3259741, MacKenzie A Bybee. RealTracs MLS as distributed by MLS GRID
 - $357,0003 bd3 ba1.6k sqft104 Creekview Dr, Columbia, TN 38401For Sale
 MLS ID #3264059, Debra Slone. RealTracs MLS as distributed by MLS GRID
 - $359,9003 bd2 ba1.8k sqft2407 Keith Dr, Columbia, TN 38401For Sale
 MLS ID #3211376, Kim Buchanan. RealTracs MLS as distributed by MLS GRID
 - $349,0003 bd2 ba1.4k sqft537 Winning Dr, Columbia, TN 38401For SaleMLS ID #3214369, Charlie Warner. RealTracs MLS as distributed by MLS GRID
- $349,9003 bd2 ba1.4k sqft218 Shady Dr, Columbia, TN 38401For SaleMLS ID #3184249, Michael Cadle. RealTracs MLS as distributed by MLS GRID
- $384,9003 bd2 ba1.8k sqft107 Christina Dr, Columbia, TN 38401For SaleMLS ID #3231054, Jason Huck. RealTracs MLS as distributed by MLS GRID
- $359,9003 bd2 ba1.7k sqft1812 Morningside Ave, Columbia, TN 38401For SaleMLS ID #3244925, Daniel Hallum. RealTracs MLS as distributed by MLS GRID
- $355,0003 bd2 ba1.3k sqft1909 Susan Rd, Columbia, TN 38401For SaleMLS ID #3256179, Dai Za Mang. RealTracs MLS as distributed by MLS GRID
- $359,9003 bd2 ba1.2k sqft2910 Edge Park Ct, Columbia, TN 38401For SaleMLS ID #3155164, Amanda Thomas. RealTracs MLS as distributed by MLS GRID
- $450,0003 bd2 ba2k sqft1440 College Park Dr, Columbia, TN 38401For SaleMLS ID #3270152, Chase Cosner. RealTracs MLS as distributed by MLS GRID
- $329,9003 bd2 ba1.3k sqft1701 Jamie Dr, Columbia, TN 38401For SaleMLS ID #3230953, Detorie Vaughn Walker. RealTracs MLS as distributed by MLS GRID
- $317,9003 bd2 ba1.3k sqft105 Daleview Cir, Columbia, TN 38401For SaleMLS ID #3214515, Kerry Wayne Boshers. RealTracs MLS as distributed by MLS GRID
- $369,0003 bd3 ba2.1k sqft904 Cheairs Cir, Columbia, TN 38401For SaleMLS ID #3171141, Cindy Sweeney. RealTracs MLS as distributed by MLS GRID
- $344,9003 bd2 ba1.3k sqft216 Woodsong Ln, Columbia, TN 38401For SaleMLS ID #3242916, Raymon Ramsey. RealTracs MLS as distributed by MLS GRID
- $359,0003 bd3 ba2k sqft302 Andes Dr, Columbia, TN 38401For SaleMLS ID #3184473, David Gordon. RealTracs MLS as distributed by MLS GRID
- $429,0004 bd2 ba2.3k sqft1102 Hiwassee Dr, Columbia, TN 38401For SaleMLS ID #3250855, Nathan McBroom. RealTracs MLS as distributed by MLS GRID
- $437,5003 bd2 ba2.3k sqft1082 Rolling Fields Cir, Columbia, TN 38401For SaleMLS ID #3233581, Haley James Davis. RealTracs MLS as distributed by MLS GRID
- $439,9003 bd3 ba1.7k sqft1504 Bradshaw Dr, Columbia, TN 38401For SaleMLS ID #3272065, Molly Elliott. RealTracs MLS as distributed by MLS GRID
- $309,9004 bd2 ba1.3k sqft2306 Thomas Ave, Columbia, TN 38401For SaleMLS ID #3251883, Matthew Martin. RealTracs MLS as distributed by MLS GRID
