Skip main navigation
Closed
  • $530,000

    408 Sherwood Dr, Maryville, TN 37801

    5beds
    2,764sqft
    Single Family Residence, Residential
    Built in 1966
    0.42 Acres Lot
    $551,900 Zestimate®
    $192/sqft
    $2,874 Estimated rent

    Home value

    $551,900

    $524,000 - $585,000

    $2,874/mo

    Zestimate® history
    Loading
    Loading...

    Owner options

    List your home for rent

    $2,874/mo

    Rent Zestimate®

    Find your next renter with Zillow Rental Manager. Plus, with online applications, you can quickly screen prospective tenants – for free.

    Learn more

    $2,874/mo

    Rent Zestimate®

    Refinance and save

    $3,113/mo

    Est. payment

    Refinancing to a lower rate could help reduce your monthly payments and save thousands over the life of the loan.

    See today's rates

    $3,113/mo

    Est. payment

    Explore your selling options

    Work with a Zillow partner agent

    Leverage their expertise and Zillow's premium Showcase listings to get your home seen by more buyers.

    Get started

    List with your own agent

    Get your home in front of millions of buyers by listing it on Zillow.

    Learn how to do it

    Sell it yourself

    Take full control of how buyers see your home on Zillow by listing For Sale by Owner (FSBO).

    List your home

    What's special

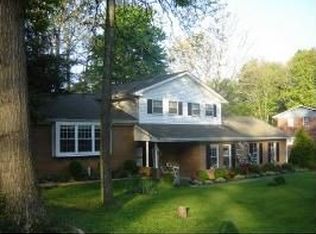
    Beautifully renovated, all brick home in a highly sought after Maryville City neighborhood. This house features an open concept floor plan with anti-scratch, waterproof LVP flooring. The oversized living area is perfect for hosting as it is open to the kitchen. The kitchen features a large island, granite counter tops, soft close cabinetry and brand new smart kitchen appliances. The large master suite is located on the main level and includes a beautifully tiled shower, granite double sink vanity, and huge walk-in closet. There are 3 other bedrooms on the main level along with another full bath. The main floor also boasts a laundry room as well as a half bath. The down stairs features additional living/rec space with a bedroom, bathroom and additional laundry hookups. This space would be perfect for a college student or in-law suite. The basement walks out to a massive level lot with mature trees. This house also includes a brand new roof, all new electrical (including panel), new HVAC and ducts, new vinyl windows and chimney waterproofing. The decking in the back was replaced with trex and features all new landscaping. *Buyer to verify square footage. *Owner has a rendering for a garage to be built.

    Zillow last checked:

    Listing updated:

    Listed by:

    Jonah Jackson 865-748-0933,

    Realty Executives Associates

    Bought with:

    Halee Bivens, 331530

    The Price Agency, Realty Executives

    Sara Price, 307174

    The Price Agency, Realty Executives

    Source: RealTracs MLS as distributed by MLS GRID,MLS#: 2873361MLS Logo

    Facts & features

    Interior

    Bedrooms & bathrooms
    • Bedrooms: 5
    • Bathrooms: 4
    • Full bathrooms: 3
    • 1/2 bathrooms: 1
    Bedroom 1
    • Features: Walk-In Closet(s)
    • Level: Walk-In Closet(s)
    Heating
    • Central
    Cooling
    • Central Air, Ceiling Fan(s)
    Appliances
    • Included: Dishwasher, Microwave, Oven
    • Laundry: Washer Hookup, Electric Dryer Hookup
    Features
    • Ceiling Fan(s), Kitchen Island
    • Flooring: Carpet, Vinyl
    • Basement: Finished
    • Number of fireplaces: 1
    Interior area
    • Total structure area: 2,764
    • Total interior livable area: 2,764 sqft
    • Finished area above ground: 2,039
    • Finished area below ground: 725

    Property

    Features
    • Levels: Two
    • Patio & porch: Deck
    • Has view: Yes
    • View description: City
    Lot
    • Size: 0.42 Acres
    • Dimensions: 110 x 161.07 IRR
    • Features: Other
    Details
    • Parcel number: 057K H 01600 000
    • Special conditions: Standard

    Construction

    Type & style
    • Home type: SingleFamily
    • Architectural style: Traditional
    • Property subtype: Single Family Residence, Residential
    Materials
    • Other, Brick
    Condition
    • New construction: No
    • Year built: 1966

    Community & HOA

    Community
    • Security: Smoke Detector(s)
    • Subdivision: Sherwood Forest
    Location
    • Region: Maryville

    Financial & listing details

    • Price per square foot: $192/sqft
    • Tax assessed value: $424,100
    • Annual tax amount: $2,387
    • Date on market: 5/9/2025

    Price history

    DateEventPrice
    4/26/2024Sold$530,000+2.3%$192/sqft
    Source: RealTracs MLS as distributed by MLS GRID #2873361 Report a problem
    3/30/2024Pending sale$518,000$187/sqft
    Source: East Tennessee Realtors #1257324 Report a problem
    3/28/2024Listed for sale$518,000+3.6%$187/sqft
    Source: East Tennessee Realtors #1257324 Report a problem
    1/11/2024Listing removed$499,900$181/sqft
    Source: East Tennessee Realtors #1240171 Report a problem
    11/5/2023Pending sale$499,900$181/sqft
    Source: East Tennessee Realtors #1240171 Report a problem
    9/19/2023Listed for sale$499,900$181/sqft
    Source: East Tennessee Realtors #1240171 Report a problem
    9/19/2023Listing removed$499,900$181/sqft
    Source: East Tennessee Realtors #1229698 Report a problem
    9/15/2023Price change$499,900-5.5%$181/sqft
    Source: East Tennessee Realtors #1229698 Report a problem
    8/18/2023Price change$529,000-0.9%$191/sqft
    Source: East Tennessee Realtors #1229698 Report a problem
    7/20/2023Price change$534,000-1.8%$193/sqft
    Source: East Tennessee Realtors #1229698 Report a problem
    7/6/2023Price change$544,000-0.9%$197/sqft
    Source: East Tennessee Realtors #1229698 Report a problem
    6/23/2023Price change$549,000-0.2%$199/sqft
    Source: East Tennessee Realtors #1229698 Report a problem
    6/11/2023Listed for sale$550,000+89.7%$199/sqft
    Source: East Tennessee Realtors #1229698 Report a problem
    7/7/2022Sold$290,000$105/sqft
    Source: Public Record Report a problem

    Public tax history

    YearProperty taxesTax assessment
    2025$3,414 +4.2%$106,025
    2024$3,276 +37.2%$106,025 +37.2%
    2023$2,387 +26.8%$77,250 +94.6%
    2022$1,882 $39,700
    2021$1,882 $39,700
    2020$1,882 +91.9%$39,700
    2019$981 -24.3%$39,700 +45.3%
    2018$1,295 +1%$27,325
    2017$1,282 +2.2%$27,325
    2016$1,255 +6.3%$27,325
    2015$1,180 $27,325
    2014-- $27,325 -12.8%
    2013$1,354 $31,350
    2012$1,354 +0%$31,350 +0%
    2011$1,354 +2.6%$31,339
    2010$1,319 $31,339
    2009-- $31,339 +7%
    2008$1,327 +5.8%$29,286
    2007$1,253 +3.6%$29,286
    2006$1,210 -12.1%$29,286
    2005$1,376 +22.8%$29,286 +12.4%
    2004$1,121 $26,063
    2002$1,121 $26,063
    2001-- $26,063 -75%
    2000-- $104,250
    Find assessor info on the county website

    Neighborhood: 37801

    Nearby schools

    GreatSchools rating
    Schools provided by the listing agent
    • Elementary: Sam Houston Elementary
    • Middle: Montgomery Ridge Intermediate School
    • High: Maryville High School

    Source: RealTracs MLS as distributed by MLS GRID. This data may not be complete. We recommend contacting the local school district to confirm school assignments for this home.

    Get a cash offer in 3 minutes
    Find out how much your home could sell for in as little as 3 minutes with a no-obligation cash offer.
    Estimated market value
    $551,900
    Get a cash offer in 3 minutes
    Find out how much your home could sell for in as little as 3 minutes with a no-obligation cash offer.
    Estimated market value
    $551,900