Stunning four-bedroom рluѕ lοft with poοl in Ѕummerlin showcasеs brеathtaking views of the Las Vegas Strip. Enjoy vaulted ceilings and an open layout drenched in natural light. The remodeled kitchen features granite countertops, stainless steel appliances, large pantry, and a breakfast bar with views of the sparkling pool. The open living room has custom built-in cabinetry plus there’s a bedroom with a full bathroom downstairs. Ascend the stunning wrought-iron staircase to discover three oversized bedrooms and a versatile loft area. The primary suite boasts a sitting area and double doors leading to a private balcony with jaw dropping views of the Las Vegas strip and yard, plus a staircase leading down to the yard. Remodeled ensuite bath with new flooring, upgraded tile shower, and freestanding bathtub. Lush resort-style yard with a swimming pool, outdoor BBQ and kitchen, and a tranquil pond. This property perfectly blends luxury living with relaxation and entertainment.
Active
Price cut: $15K (8/14)
$769,900
408 Silver Prairie Ct, Las Vegas, NV 89144
4beds
3,101sqft
Single Family Residence
Built in 2000
5,662 Square Feet Lot
$752,000 Zestimate®
$248/sqft
$74/mo HOA
What's special
Swimming poolLush resort-style yardTranquil pondStunning wrought-iron staircaseVersatile loft areaRemodeled ensuite bathCustom built-in cabinetry
- 58 days
- 1,074
- 90
Zillow last checked:
Listing updated:
Listed by:
Mercedes K Twigger B.0145869 702-292-2065,
Red Canyon Realty
Source: LVR,MLS#: 2797642 Originating MLS: Greater Las Vegas Association of Realtors Inc
Originating MLS: Greater Las Vegas Association of Realtors IncFacts & features
Interior
Bedrooms & bathrooms
- Bedrooms: 4
- Bathrooms: 3
- Full bathrooms: 3
Primary bedroom
- Description: Balcony,Ceiling Fan,Closet,Sitting Room,Upstairs
- Dimensions: 25x11
Bedroom 2
- Description: Closet
- Dimensions: 11x10
Bedroom 3
- Description: Closet
- Dimensions: 12x11
Bedroom 4
- Description: Closet
- Dimensions: 14x14
Dining room
- Description: Dining Area
- Dimensions: 7X15
Family room
- Description: Vaulted Ceiling
- Dimensions: 10X14
Kitchen
- Description: Granite Countertops
- Dimensions: 14x14
Living room
- Description: Built-in Bookcases,Media Center,Surround Sound
- Dimensions: 14X15
Loft
- Description: 3 Bedroom plus
- Dimensions: 15X18
Heating
- Central, Gas
Cooling
- Central Air, Electric
Appliances
- Included: Built-In Gas Oven, Double Oven, Dryer, Dishwasher, Gas Cooktop, Disposal, Refrigerator, Washer
- Laundry: Gas Dryer Hookup, Main Level
Features
- Bedroom on Main Level, Window Treatments
- Flooring: Luxury Vinyl Plank, Tile
- Windows: Plantation Shutters
- Has fireplace: No
- Fireplace features: Family Room
Interior area
- Total structure area: 3,101
- Total interior livable area: 3,101 sqft
Video & virtual tour
Property
Parking
- Total spaces: 3
- Parking features: Attached, Garage
- Attached garage spaces: 3
Features
- Stories: 2
- Patio & porch: Balcony
- Exterior features: Balcony, Sprinkler/Irrigation
- Has private pool: Yes
- Pool features: Fiberglass
- Has spa: Yes
- Fencing: Block,Back Yard
- Has view: Yes
- View description: City, Mountain(s), Strip View
Lot
- Size: 5,662 Square Feet
- Features: Cul-De-Sac, Drip Irrigation/Bubblers, Desert Landscaping, Landscaped, Trees, < 1/4 Acre
Details
- Parcel number: 13725317010
- Zoning description: Single Family
- Horse amenities: None
Construction
Type & style
- Home type: SingleFamily
- Architectural style: Two Story
- Property subtype: Single Family Residence
- Attached to another structure: Yes
Materials
- Roof: Tile
Condition
- Resale
- Year built: 2000
Utilities & green energy
- Electric: Photovoltaics Third-Party Owned
- Sewer: Public Sewer
- Water: Public
Green energy
- Energy efficient items: Solar Panel(s)
Community & HOA
Community
- Subdivision: Chardonnay #63-By Lewis Homes
HOA
- Has HOA: Yes
- Services included: Reserve Fund
- HOA fee: $74 monthly
- HOA name: Summerlin
- HOA phone: 702-838-5500
Location
- Region: Las Vegas
Financial & listing details
- Price per square foot: $248/sqft
- Tax assessed value: $553,280
- Annual tax amount: $5,552
- Date on market: 7/6/2026
- Listing agreement: Exclusive Right To Sell
- Listing terms: Cash,Conventional,FHA,VA Loan
- Ownership: Single Family Residential
Estimated market value
$752,000
$714,000 - $790,000
$3,210/mo
Price history
| Date | Event | Price |
|---|---|---|
| 8/30/2026 | Price change | $3,950-3.6%$1/sqft |
Source: Zillow Rentals Report a problem | ||
| 8/14/2026 | Price change | $769,900-1.9%$248/sqft |
Source:  LVR #2797642 Report a problem LVR #2797642 Report a problem | ||
| 8/4/2026 | Listed for rent | $4,099+2.5%$1/sqft |
Source: Zillow Rentals Report a problem | ||
| 7/6/2026 | Listed for sale | $784,900-1.9%$253/sqft |
Source: LVR #2797642 Report a problem | ||
| 7/6/2026 | Listing removed | $799,900$258/sqft |
Source: LVR #2772420 Report a problem | ||
| 6/9/2026 | Price change | $799,900-1.8%$258/sqft |
Source: LVR #2772420 Report a problem | ||
| 5/28/2026 | Price change | $814,900-1.2%$263/sqft |
Source: LVR #2772420 Report a problem | ||
| 5/13/2026 | Price change | $824,900-1.8%$266/sqft |
Source: LVR #2772420 Report a problem | ||
| 5/1/2026 | Price change | $839,900-1.2%$271/sqft |
Source: LVR #2772420 Report a problem | ||
| 4/13/2026 | Listing removed | $4,000$1/sqft |
Source: Zillow Rentals Report a problem | ||
| 4/12/2026 | Listed for sale | $849,900+53.1%$274/sqft |
Source: LVR #2772420 Report a problem | ||
| 9/22/2025 | Listed for rent | $4,000$1/sqft |
Source: Zillow Rentals Report a problem | ||
| 9/7/2023 | Listing removed | -- |
Source: Zillow Rentals Report a problem | ||
| 8/28/2023 | Listed for rent | $4,000+23.1%$1/sqft |
Source: Zillow Rentals Report a problem | ||
| 7/31/2020 | Listing removed | $3,250$1/sqft |
Source: Rebbeck Realty Report a problem | ||
| 7/28/2020 | Listed for rent | $3,250$1/sqft |
Source: Rebbeck Realty Report a problem | ||
| 6/24/2020 | Sold | $555,000+0.9%$179/sqft |
Source: LVR #2196816 Report a problem | ||
| 5/22/2020 | Pending sale | $550,000$177/sqft |
Source: Realty ONE Group, Inc #2196816 Report a problem | ||
| 5/18/2020 | Listed for sale | $550,000+83.3%$177/sqft |
Source: Realty ONE Group, Inc #2196816 Report a problem | ||
| 3/25/2002 | Sold | $300,000+27.7%$97/sqft |
Source: Public Record Report a problem | ||
| 3/20/2000 | Sold | $235,012$76/sqft |
Source: Public Record Report a problem | ||
Public tax history
| Year | Property taxes | Tax assessment |
|---|---|---|
| 2026 | $5,554 +0.4% | $193,648 +5.7% |
| 2025 | $5,531 +9.8% | $183,215 +9.6% |
| 2024 | $5,035 +14.2% | $167,107 +12% |
| 2023 | $4,410 +8% | $149,172 +5.5% |
| 2022 | $4,084 +7.7% | $141,448 +0.9% |
| 2021 | $3,791 +6.7% | $140,141 +7.9% |
| 2020 | $3,553 +3% | $129,910 +5.8% |
| 2019 | $3,449 +5.7% | $122,811 |
| 2018 | $3,264 | $122,811 +0.4% |
| 2017 | $3,264 | $122,274 +3.6% |
| 2016 | $3,264 +0.2% | $117,993 +8.8% |
| 2015 | $3,258 +3% | $108,476 +5.7% |
| 2014 | $3,163 | $102,583 |
| 2013 | -- | $102,583 +13.1% |
| 2012 | -- | $90,674 -9.4% |
| 2011 | -- | $100,116 -12.2% |
| 2010 | -- | $113,970 -7.7% |
| 2009 | -- | $123,496 |
| 2008 | -- | $123,496 -30.3% |
| 2007 | -- | $177,198 +6.9% |
| 2006 | -- | $165,767 +21.1% |
| 2005 | -- | $136,934 +38.3% |
| 2004 | -- | $99,043 +7.9% |
| 2003 | -- | $91,781 +16.1% |
| 2002 | -- | $79,080 +8.8% |
| 2001 | -- | $72,660 |
Find assessor info on the county website
Monthly payment
Est. payment
Payment breakdown
Explore the cost of this home by adjusting the details. Changes won't be saved.Climate risks
Neighborhood: Summerlin North
Nearby schools
Schools provided by the listing agent
- Elementary: Bonner, John W.,Bonner, John W.
- Middle: Rogich Sig
- High: Palo Verde
Source: LVR. This data may not be complete. We recommend contacting the local school district to confirm school assignments for this home.
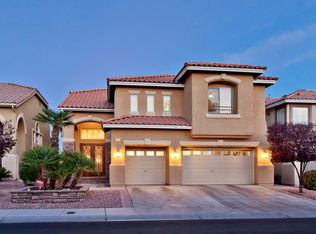
- $787,7004 bd3 ba3.1k sqft404 Silver Prairie Ct, Las Vegas, NV 89144Off Market
- $659,0005 bd3 ba2.8k sqft412 Silver Prairie Ct, Las Vegas, NV 89144Off Market
- $629,5003 bd3 ba2k sqft400 Silver Prairie Ct, Las Vegas, NV 89144Off Market
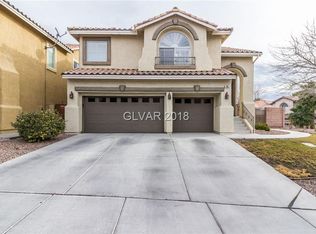
- $742,6005 bd3 ba2.8k sqft416 Silver Prairie Ct, Las Vegas, NV 89144Off Market
Similar homes
- $799,0002 bd3 ba2.9k sqft541 Summer Mesa Dr, Las Vegas, NV 89144For Sale
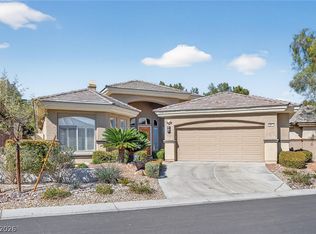 MLS ID #2760735, Alvin B. Tamura, RE/Sys. LVR
 - $750,0003 bd3 ba2.5k sqft1409 Premier Ct, Las Vegas, NV 89117For Sale
 MLS ID #2805494, Stacy Vogel, RE/MAX United. LVR
 - $725,0005 bd3 ba2.9k sqft1717 Double Arch Ct, Las Vegas, NV 89128For Sale
 MLS ID #2795224, Alex Rivlin, LPT Realty, LLC. LVR
 - $829,0003 bd4 ba2.9k sqft2450 Granada Bluff Ct, Las Vegas, NV 89135For Sale
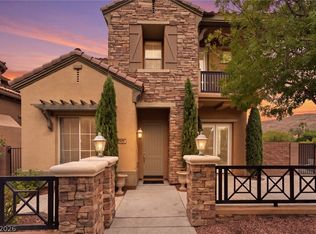 MLS ID #2806955, Andreas Adolfsson, BHHS Nevada Properties. LVR
