Skip main navigation
Off market
  • $768,000

    408 Snider Ln, Clemson, SC 29631

    4beds
    2,783sqft
    Single Family Residence
    Built in 2013
    5,227 Square Feet Lot
    $768,000 Zestimate®
    $276/sqft
    $2,545 Estimated rent

    Home value

    $768,000

    $730,000 - $814,000

    $2,545/mo

    Zestimate® history
    Loading
    Loading...

    Owner options

    List your home for rent

    $2,545/mo

    Rent Zestimate®

    Find your next renter with Zillow Rental Manager. Plus, with online applications, you can quickly screen prospective tenants – for free.

    Learn more

    $2,545/mo

    Rent Zestimate®

    Refinance and save

    $4,421/mo

    Est. payment

    Refinancing to a lower rate could help reduce your monthly payments and save thousands over the life of the loan.

    See today's rates

    $4,421/mo

    Est. payment

    Explore your selling options

    Work with a Zillow partner agent

    Leverage their expertise and Zillow's premium Showcase listings to get your home seen by more buyers.

    Get started

    List with your own agent

    Get your home in front of millions of buyers by listing it on Zillow.

    Learn how to do it

    Sell it yourself

    Take full control of how buyers see your home on Zillow by listing For Sale by Owner (FSBO).

    List your home

    What's special

    Peaceful water fountainSpa-like bathAir conditioned garageExpanded air conditioned garageAdditional guest suiteSleek architectural linesImmaculate condition

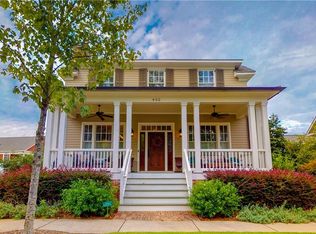
    Stunning Patrick Square home offering the best home value in the community. Several custom changes and updates have been made to this sought after Beaufort floor plan including expanding the great room by several hundred additional living square feet, upgraded kitchen appliances, custom window treatments, hardwired security system, expanded air conditioned garage by 8 extra feet in depth, moved laundry room for easy access from master bedroom, added 3rd car garage/workshop and so much more. Professional landscape design has been added to the magnificent yard which is highlighted by a peaceful water fountain, beautiful plantings, raised garden bed, stone bench and a covered gazebo that is ideal for extended outdoor living. The bright and open floor plan takes advantage of generous spaces for entertaining inside and out. There are high ceilings, sleek architectural lines, hardwood floors and expansive windows throughout this lovely home. As you enter the foyer, there is an elegant living room and an office/4th bedroom. The kitchen flows into the dining area and great room for convenient everyday living. The chef's kitchen is appointed with a center stage island, Granite counter tops, gas convention range, trash compactor, stainless steel appliances and custom wood cabinets. The luxurious master suite is spacious with a large walk-in closet and a spa-like bath with dual vanities and a walk-in shower. Also on the main level, there is a private guest retreat with a full bath. A special highlight to the house is the fun entertaining area in the air conditioned garage for tailgating during game day! Delightful extras include a second level loft/flex room and an additional guest suite with a full bath. This home is the perfect place to begin a life time of memories at Patrick Square. Immaculate condition. Simply perfection.

    This property is not currently displayed as for sale or rent on Zillow. This may be different from what's on other websites or public sources.

    Zillow last checked:

    Listing updated:

    Listed by:

    Sue Pulliam 864-723-0629,

    Howard Hanna Allen Tate - Lake Keowee North

    Bought with:

    Elizabeth Bronson, 113061

    Carson Realty - Lowcountry

    Source: WUMLS,MLS#: 20261825MLS LogoOriginating MLS: Western Upstate Association of Realtors

    Facts & features

    Interior

    Bedrooms & bathrooms
    • Bedrooms: 4
    • Bathrooms: 3
    • Full bathrooms: 3
    • Main level bathrooms: 2
    • Main level bedrooms: 2
    Rooms
    • Room types: Bonus Room, Laundry, Loft, Living Room, Office, Workshop
    Heating
    • Central, Electric, Heat Pump
    Cooling
    • Central Air, Electric, Heat Pump
    Appliances
    • Included: Convection Oven, Dryer, Dishwasher, Electric Water Heater, Gas Cooktop, Disposal, Gas Oven, Gas Range, Microwave, Refrigerator, Trash Compactor, Washer, Plumbed For Ice Maker
    • Laundry: Washer Hookup, Electric Dryer Hookup
    Features
    • Ceiling Fan(s), Dual Sinks, Fireplace, Granite Counters, High Ceilings, Bath in Primary Bedroom, Main Level Primary, Smooth Ceilings, Shower Only, Separate Shower, Cable TV, Walk-In Closet(s), Walk-In Shower, Window Treatments, Separate/Formal Living Room, Loft, Workshop
    • Flooring: Carpet, Ceramic Tile, Hardwood
    • Windows: Blinds
    • Basement: None,Crawl Space
    • Has fireplace: Yes
    • Fireplace features: Gas Log
    Interior area
    • Total structure area: 2,783
    • Total interior livable area: 2,783 sqft
    • Finished area above ground: 2,783
    • Finished area below ground: 0

    Property

    Parking
    • Total spaces: 3
    • Parking features: Attached, Garage, Driveway, Garage Door Opener
    • Attached garage spaces: 3
    Accessibility
    • Accessibility features: Low Threshold Shower
    Features
    • Levels: Two
    • Stories: 2
    • Patio & porch: Front Porch, Patio
    • Exterior features: Sprinkler/Irrigation, Landscape Lights, Porch, Patio
    • Pool features: Community
    Lot
    • Size: 5,227 Square Feet
    • Features: City Lot, Level, Subdivision, Trees
    Details
    • Additional structures: Gazebo
    • Parcel number: 406418304883

    Construction

    Type & style
    • Home type: SingleFamily
    • Architectural style: Traditional
    • Property subtype: Single Family Residence
    Materials
    • Cement Siding
    • Foundation: Crawlspace
    • Roof: Architectural,Shingle
    Condition
    • Year built: 2013

    Utilities & green energy

    • Sewer: Public Sewer
    • Water: Public
    • Utilities for property: Electricity Available, Natural Gas Available, Phone Available, Sewer Available, Water Available, Cable Available, Underground Utilities

    Community & HOA

    Community
    • Features: Common Grounds/Area, Clubhouse, Fitness Center, Playground, Pool, Trails/Paths, Sidewalks
    • Security: Smoke Detector(s)
    • Subdivision: Patrick Square
    HOA
    • Has HOA: Yes
    • Services included: Maintenance Grounds, Pool(s), Recreation Facilities, Street Lights
    Location
    • Region: Clemson

    Financial & listing details

    • Price per square foot: $276/sqft
    • Tax assessed value: $715,000
    • Annual tax amount: $4,349
    • Date on market: 4/27/2023
    • Cumulative days on market: 196 days
    • Listing agreement: Exclusive Right To Sell

    Price history

    DateEventPrice
    8/14/2023Sold$715,000-3.2%$257/sqft
    Source: WUMLS #20261825 Report a problem
    8/8/2023Pending sale$739,000$266/sqft
    Source: WUMLS #20261825 Report a problem
    8/4/2023Contingent$739,000$266/sqft
    Source: WUMLS #20261825 Report a problem
    7/24/2023Listed for sale$739,000$266/sqft
    Source: WUMLS #20261825 Report a problem
    6/6/2023Contingent$739,000$266/sqft
    Source: WUMLS #20261825 Report a problem
    4/27/2023Listed for sale$739,000-2.6%$266/sqft
    Source: WUMLS #20261825 Report a problem
    4/27/2023Listing removed--
    Source: WUMLS #20258660 Report a problem
    2/28/2023Price change$759,000-2.1%$273/sqft
    Source: WUMLS #20258660 Report a problem
    2/10/2023Price change$775,000-1.8%$278/sqft
    Source: WUMLS #20258660 Report a problem
    1/26/2023Listed for sale$789,000+71.5%$284/sqft
    Source: WUMLS #20258660 Report a problem
    3/6/2018Sold$460,000+513.3%$165/sqft
    Source: Public Record Report a problem
    7/31/2012Sold$75,000$27/sqft
    Source: Public Record Report a problem

    Public tax history

    YearProperty taxesTax assessment
    2025$4,349 -4.4%$28,600
    2024$4,547 +83.6%$28,600 +55.4%
    2023$2,477 -58.4%$18,400
    2022$5,956 $18,400
    2021-- $18,400
    2020$7,463 $18,400
    2019$7,463 +189.4%$18,400 +12.1%
    2018$2,579 +7.1%$16,410
    2017$2,409 $16,410
    2015$2,409 $16,410
    Find assessor info on the county website

    Neighborhood: 29631

    Nearby schools

    GreatSchools rating
    Schools provided by the listing agent
    • Elementary: Clemson Elem
    • Middle: R.C. Edwards Middle
    • High: D.W. Daniel High

    Source: WUMLS. This data may not be complete. We recommend contacting the local school district to confirm school assignments for this home.

    Get a cash offer in 3 minutes
    Find out how much your home could sell for in as little as 3 minutes with a no-obligation cash offer.
    Estimated market value
    $768,000
    Get a cash offer in 3 minutes
    Find out how much your home could sell for in as little as 3 minutes with a no-obligation cash offer.
    Estimated market value
    $768,000