This beautiful home in The "All-America City" has been this family's home since 1974! Placentia is noted for its highly regarded schools and Family Traditions! This home has 5 Bedrooms, 3 Baths. Through beautiful front double doors, walk into a wide open entry area with a view up to the large formal living room and the open family room. This is a tri level home, making it feel open & even more spacious! One bedroom downstairs & bath. Casual dining area, overlooks the family room just off of the kitchen. Formal dining room connects the kitchen on one side, the formal living room on the other side. Upstairs there is 4 bedrooms, including the Master Bedroom Suite with walk in closet & large vanity area & bath. It is the PERFECT floorplan! 2 car garage PLUS RV parking. Fantastic neighborhood & Schools!!! NO HOA DUES.
Sold for $1,175,000
Listed by: Century 21 Discovery • Cindy Berg • Contact: 714-272-0779
Bought with: T.N.G. Real Estate Consultants
$1,175,000
408 Somerset Dr, Placentia, CA 92870
5beds
2,572sqft
Single Family Residence
Built in 1964
6,970 Square Feet Lot
$1,182,600 Zestimate®
$457/sqft
$5,393 Estimated rent
Home value
$1,182,600
$1.09M - $1.28M
$5,393/mo
Zestimate® history
Owner options
List your home for rent
$5,393/mo
Rent Zestimate®
Find your next renter with Zillow Rental Manager. Plus, with online applications, you can quickly screen prospective tenants – for free.
$5,393/mo
Rent Zestimate®
Refinance and save
$7,430/mo
Est. payment
Refinancing to a lower rate could help reduce your monthly payments and save thousands over the life of the loan.
$7,430/mo
Est. payment
Explore your selling options
Work with a Zillow partner agent
Leverage their expertise and Zillow's premium Showcase listings to get your home seen by more buyers.
Get startedList with your own agent
Get your home in front of millions of buyers by listing it on Zillow.
Learn how to do itSell it yourself
Take full control of how buyers see your home on Zillow by listing For Sale by Owner (FSBO).
List your homeWhat's special
Open family roomWide open entry areaBeautiful front double doors
Zillow last checked:
Listing updated:
Listed by:
Cindy Berg DRE #01190975 714-272-0779,
Century 21 Discovery
Bought with:
Jane Barngrover, DRE #02015448
T.N.G. Real Estate Consultants
Source: CRMLS,MLS#: PW26049293 Originating MLS: California Regional MLS
Originating MLS: California Regional MLSFacts & features
Interior
Bedrooms & bathrooms
- Bedrooms: 5
- Bathrooms: 3
- 3/4 bathrooms: 3
- Main level bathrooms: 1
- Main level bedrooms: 1
Rooms
- Room types: Bedroom, Entry/Foyer, Family Room, Kitchen, Living Room, Dining Room
Bedroom
- Features: Bedroom on Main Level
Bathroom
- Features: Bathtub, Dual Sinks, Separate Shower
Family room
- Features: Separate Family Room
Kitchen
- Features: Granite Counters, Kitchen/Family Room Combo, Remodeled, Updated Kitchen
Heating
- Central, Forced Air, Fireplace(s)
Cooling
- Central Air
Appliances
- Included: Double Oven, Dishwasher, Electric Cooktop, Electric Oven, Ice Maker, Microwave, Refrigerator, Water To Refrigerator, Water Heater, Dryer, Washer
- Laundry: In Garage
Features
- Balcony, Breakfast Area, Ceiling Fan(s), Separate/Formal Dining Room, Eat-in Kitchen, Granite Counters, Open Floorplan, Bedroom on Main Level
- Flooring: Carpet, Laminate, Tile
- Doors: Double Door Entry, Mirrored Closet Door(s), Panel Doors
- Has fireplace: Yes
- Fireplace features: Family Room, Gas, Gas Starter
- Common walls with other units/homes: No Common Walls
Interior area
- Total interior livable area: 2,572 sqft
Property
Parking
- Total spaces: 2
- Parking features: Concrete, Door-Multi, Direct Access, Garage, Garage Door Opener, Private, RV Access/Parking
- Attached garage spaces: 2
Accessibility
- Accessibility features: None
Features
- Levels: Three Or More
- Stories: 3
- Entry location: Ground
- Patio & porch: Concrete, Open, Patio
- Pool features: None
- Spa features: None
- Fencing: Block
- Has view: Yes
- View description: Hills, Mountain(s)
Lot
- Size: 6,970 Square Feet
- Features: Back Yard, Front Yard, Lawn, Sprinklers Timer, Sprinkler System
Details
- Parcel number: 33613202
- Special conditions: Trust
Construction
Type & style
- Home type: SingleFamily
- Property subtype: Single Family Residence
Materials
- Roof: Concrete,Flat Tile,Tile
Condition
- New construction: No
- Year built: 1964
Utilities & green energy
- Electric: 220 Volts in Laundry
- Sewer: Public Sewer
- Water: Public
- Utilities for property: Cable Connected, Electricity Connected, Phone Connected, Sewer Connected, Water Connected
Community & HOA
Community
- Features: Biking, Curbs, Fishing, Hiking, Lake, Street Lights, Sidewalks
- Security: Carbon Monoxide Detector(s), Smoke Detector(s)
- Subdivision: Other
Location
- Region: Placentia
Financial & listing details
- Price per square foot: $457/sqft
- Tax assessed value: $104,147
- Annual tax amount: $1,972
- Date on market: 3/6/2026
- Cumulative days on market: 4 days
- Listing terms: Cash,Cash to New Loan,Conventional
- Inclusions: Washer, Dryer, Fridge
Price history
| Date | Event | Price |
|---|---|---|
| 4/2/2026 | Sold | $1,175,000-12.9%$457/sqft |
Source:  CRMLS #PW26049293 Report a problem CRMLS #PW26049293 Report a problem | ||
| 3/11/2026 | Pending sale | $1,349,000$524/sqft |
Source: CRMLS #PW26049293 Report a problem | ||
| 3/6/2026 | Listed for sale | $1,349,000$524/sqft |
Source: CRMLS #PW26049293 Report a problem | ||
Public tax history
| Year | Property taxes | Tax assessment |
|---|---|---|
| 2025 | $1,972 +4.2% | $104,147 +2% |
| 2024 | $1,892 +3.8% | $102,105 +2% |
| 2023 | $1,822 +4.1% | $100,103 +2% |
| 2022 | $1,751 +4.7% | $98,141 +2% |
| 2021 | $1,673 -0.1% | $96,217 +1% |
| 2020 | $1,675 | $95,231 +2% |
| 2019 | $1,675 +5% | $93,364 +2% |
| 2018 | $1,595 +3.7% | $91,534 +2% |
| 2017 | $1,538 | $89,740 +2% |
| 2016 | $1,538 +2% | $87,981 +1.5% |
| 2015 | $1,508 +4.1% | $86,660 +2% |
| 2014 | $1,448 | $84,963 +0.5% |
| 2013 | -- | $84,580 +2% |
| 2012 | -- | $82,922 +2% |
| 2011 | -- | $81,297 +0.8% |
| 2010 | -- | $80,690 -0.2% |
| 2009 | -- | $80,883 +2% |
| 2008 | -- | $79,298 +2% |
| 2007 | -- | $77,744 +2% |
| 2006 | -- | $76,220 +2% |
| 2005 | -- | $74,726 +2% |
| 2004 | -- | $73,261 +1.9% |
| 2003 | -- | $71,919 +2% |
| 2002 | -- | $70,509 +2% |
| 2001 | $900 +2.3% | $69,127 +2% |
| 2000 | $880 | $67,772 |
Find assessor info on the county website
Neighborhood: 92870
Nearby homes
- $1,345,8005 bd3 ba2.5k sqft1968 Brookhaven Ave, Placentia, CA 92870Off Market
- $1,615,1006 bd4 ba3.1k sqft1961 Gillilan St, Placentia, CA 92870Off Market
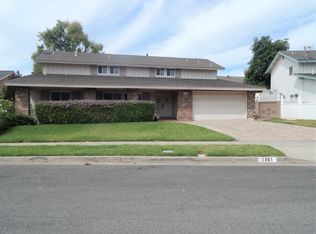
- $1,458,1006 bd4 ba3.1k sqft1967 Gillilan St, Placentia, CA 92870Off Market
- $1,538,1006 bd4 ba3.2k sqft1962 Brookhaven Ave, Placentia, CA 92870Off Market
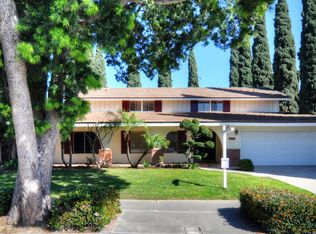
- $1,495,8006 bd4 ba3.2k sqft407 Somerset Dr, Placentia, CA 92870Off Market
- $1,414,1005 bd3 ba2.9k sqft1955 Gillilan St, Placentia, CA 92870Off Market
- $1,553,4006 bd4 ba3.4k sqft413 Somerset Dr, Placentia, CA 92870Off Market
- $1,577,8005 bd3 ba3.2k sqft1956 Brookhaven Ave, Placentia, CA 92870Off Market
Nearby schools
GreatSchools rating
- 9/10Brookhaven Elementary SchoolGrades: K-6Distance: 0.2 mi
- 9/10Col. J. K. Tuffree Middle SchoolGrades: 7-8Distance: 0.4 mi
- 9/10El Dorado High SchoolGrades: 9-12Distance: 0.5 mi
Schools provided by the listing agent
- Elementary: Brookhaven
- Middle: Tuffree
- High: El Dorado
Source: CRMLS. This data may not be complete. We recommend contacting the local school district to confirm school assignments for this home.
Get a cash offer in 3 minutes
Find out how much your home could sell for in as little as 3 minutes with a no-obligation cash offer.
Estimated market value
$1,182,600
Get a cash offer in 3 minutes
Find out how much your home could sell for in as little as 3 minutes with a no-obligation cash offer.
Estimated market value
$1,182,600
- California
- Orange County
- Placentia
- 92870
- 408 Somerset Dr
Nearby cities
Nearby zip codes
Other Placentia Topics
