Tons of character and charm in this picturesque Ridgewood home. You will find beautiful hardwood floors and tasteful finishes throughout. The cozy living room has built-ins and a gas fireplace making it a perfect space to relax. The completely remodeled kitchen has been updated with quartz countertops, new appliances and refinished cabinets. The large dining room has chair rail, crown molding and a built-in corner cabinet. There is an updated half bath on the main floor and a storage/mud room area leading to the attached 2 car garage. Upstairs you will find 3 bedrooms with unique features and plenty of closet space. The primary bedroom with en suite bath is connected to a bonus room currently being used as an office. The basement is fully finished with two separate living areas and an updated full bathroom. There is a separate stairway in the basement leading up to the garage. This home's outdoor space offers a tranquil park like atmosphere with landscape and greenery that provides privacy and beauty. In the back, there is an enclosed porch as well as open patio spaces for entertaining.
Sold for $375,000
$375,000
408 Southwood Dr, Springfield, OH 45504
3beds
1,983sqft
Single Family Residence
Built in 1941
0.25 Acres Lot
$378,000 Zestimate®
$189/sqft
$2,153 Estimated rent
Home value
$378,000
$265,000 - $541,000
$2,153/mo
Zestimate® history
Owner options
List your home for rent
$2,153/mo
Rent Zestimate®
Find your next renter with Zillow Rental Manager. Plus, with online applications, you can quickly screen prospective tenants – for free.
$2,153/mo
Rent Zestimate®
Refinance and save
$2,408/mo
Est. payment
Refinancing to a lower rate could help reduce your monthly payments and save thousands over the life of the loan.
$2,408/mo
Est. payment
Explore your selling options
Work with a Zillow partner agent
Leverage their expertise and Zillow's premium Showcase listings to get your home seen by more buyers.
Get startedList with your own agent
Get your home in front of millions of buyers by listing it on Zillow.
Learn how to do itSell it yourself
Take full control of how buyers see your home on Zillow by listing For Sale by Owner (FSBO).
List your homeWhat's special
Gas fireplaceRefinished cabinetsBeautiful hardwood floorsCrown moldingChair railCompletely remodeled kitchenTasteful finishes throughout
Zillow last checked:
Listing updated:
Listed by:
Tamara Comer (937)322-0352,
Coldwell Banker Heritage,
Michelle Cochran 937-244-8897,
Coldwell Banker Heritage
Bought with:
Jackie Sheppeard, 2016006319
Gallery Homes Real Estate, LLC
Source: DABR MLS,MLS#: 950086 Originating MLS: Dayton Area Board of REALTORS
Originating MLS: Dayton Area Board of REALTORSFacts & features
Interior
Bedrooms & bathrooms
- Bedrooms: 3
- Bathrooms: 4
- Full bathrooms: 3
- 1/2 bathrooms: 1
- Main level bathrooms: 1
Primary bedroom
- Level: Second
- Dimensions: 18 x 15
Bedroom
- Level: Second
- Dimensions: 14 x 11
Bedroom
- Level: Second
- Dimensions: 21 x 14
Dining room
- Level: Main
- Dimensions: 13 x 14
Entry foyer
- Level: Main
- Dimensions: 7 x 6
Family room
- Level: Basement
- Dimensions: 12 x 14
Kitchen
- Level: Main
- Dimensions: 19 x 17
Living room
- Level: Main
- Dimensions: 25 x 13
Office
- Level: Second
- Dimensions: 10 x 9
Other
- Level: Basement
- Dimensions: 13 x 24
Screened porch
- Level: Main
- Dimensions: 15 x 7
Heating
- Forced Air, Natural Gas
Cooling
- Central Air
Appliances
- Included: Dryer, Dishwasher, Microwave, Range, Refrigerator, Washer
Features
- Basement: Full,Finished
- Number of fireplaces: 2
- Fireplace features: Two, Gas
Interior area
- Total structure area: 1,983
- Total interior livable area: 1,983 sqft
Property
Parking
- Total spaces: 2
- Parking features: Garage, Two Car Garage
- Garage spaces: 2
Features
- Levels: One and One Half
- Patio & porch: Patio
- Exterior features: Fence, Patio, Storage
Lot
- Size: 0.25 Acres
- Dimensions: 73 x 150
Details
- Additional structures: Shed(s)
- Parcel number: 3400600006217010
- Zoning: Residential
- Zoning description: Residential
Construction
Type & style
- Home type: SingleFamily
- Property subtype: Single Family Residence
Materials
- Aluminum Siding, Vinyl Siding
Condition
- Year built: 1941
Community & HOA
Community
- Subdivision: Ridgewood
HOA
- Has HOA: No
Location
- Region: Springfield
Financial & listing details
- Price per square foot: $189/sqft
- Tax assessed value: $357,580
- Annual tax amount: $5,435
- Date on market: 1/6/2026
- Listing terms: Conventional,Other
Price history
| Date | Event | Price |
|---|---|---|
| 3/12/2026 | Sold | $375,000+0%$189/sqft |
Source:  DABR MLS #950086 Report a problem DABR MLS #950086 Report a problem | ||
| 1/25/2026 | Pending sale | $374,900$189/sqft |
Source:  WRIST #1043198 Report a problem WRIST #1043198 Report a problem | ||
| 1/18/2026 | Price change | $374,900-1.3%$189/sqft |
Source: DABR MLS #950086 Report a problem | ||
| 1/6/2026 | Listed for sale | $380,000+33.8%$192/sqft |
Source: WRIST #1043198 Report a problem | ||
| 10/2/2018 | Sold | $284,000-5.3%$143/sqft |
Source: Public Record Report a problem | ||
| 8/22/2018 | Pending sale | $300,000$151/sqft |
Source: Real Estate II, Inc. #421546 Report a problem | ||
| 8/22/2018 | Listed for sale | $300,000$151/sqft |
Source: Real Estate II, Inc. #421546 Report a problem | ||
Public tax history
| Year | Property taxes | Tax assessment |
|---|---|---|
| 2025 | $5,435 +36.9% | $125,150 +56.1% |
| 2024 | $3,969 +2.7% | $80,170 |
| 2023 | $3,866 -2.4% | $80,170 |
| 2022 | $3,960 +18% | $80,170 +27.7% |
| 2021 | $3,356 -0.2% | $62,760 |
| 2020 | $3,363 -0.2% | $62,760 |
| 2019 | $3,372 +0.5% | $62,760 +4.7% |
| 2018 | $3,355 | $59,920 +4.4% |
| 2017 | $3,355 +99.9% | $57,393 |
| 2016 | $1,679 -2% | $57,393 |
| 2015 | $1,714 | $57,393 |
| 2014 | $1,714 +1.5% | $57,393 |
| 2013 | $1,688 -41.6% | $57,393 +7.2% |
| 2012 | $2,889 -2% | $53,526 |
| 2011 | $2,948 +4.7% | $53,526 |
| 2010 | $2,816 +1.1% | $53,526 -5% |
| 2009 | $2,786 +3% | $56,340 |
| 2008 | $2,706 +1.3% | $56,340 |
| 2007 | $2,670 -8.8% | $56,340 -1.8% |
| 2006 | $2,929 +135.5% | $57,386 |
| 2005 | $1,244 -72% | $57,386 0% |
| 2004 | $4,447 +13% | $57,390 +15% |
| 2003 | $3,935 -0.2% | $49,900 |
| 2002 | $3,942 +18.7% | $49,900 +17.3% |
| 2000 | $3,321 | $42,530 |
Find assessor info on the county website
Neighborhood: 45504
Nearby homes
- $345,0003 bd3 ba1.7k sqft1806 Audubon Park Dr, Springfield, OH 45504Sold

- $314,4003 bd2 ba2.1k sqft1736 Audubon Park Dr, Springfield, OH 45504Off Market

- $305,4003 bd2 ba2.2k sqft1824 Audubon Park Dr, Springfield, OH 45504Off Market
- $359,3004 bd3 ba2.2k sqft1753 Walnut Ter, Springfield, OH 45504Off Market
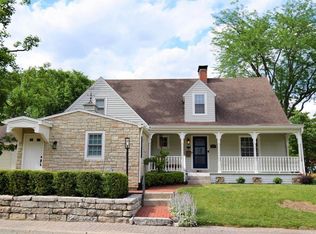
- $370,9004 bd3 ba2.7k sqft1759 Walnut Ter, Springfield, OH 45504Off Market
- $291,9004 bd3 ba1.9k sqft1765 Walnut Ter, Springfield, OH 45504Off Market
- $264,5003 bd2 ba1.5k sqft1811 Audubon Park Dr, Springfield, OH 45504Off Market
- $225,0003 bd2 ba1.4k sqft1743 Walnut Ter, Springfield, OH 45504Sold
Nearby schools
GreatSchools rating
- 6/10Snowhill Elementary SchoolGrades: K-6Distance: 0.2 mi
- 4/10Roosevelt Middle SchoolGrades: 7-8Distance: 1.2 mi
- 4/10Springfield High SchoolGrades: 9-12Distance: 1.1 mi
Schools provided by the listing agent
- District: Springfield
Source: DABR MLS. This data may not be complete. We recommend contacting the local school district to confirm school assignments for this home.
Get a cash offer in 3 minutes
Find out how much your home could sell for in as little as 3 minutes with a no-obligation cash offer.
Estimated market value
$378,000
Get a cash offer in 3 minutes
Find out how much your home could sell for in as little as 3 minutes with a no-obligation cash offer.
Estimated market value
$378,000
- Ohio
- Clark County
- Springfield
- 45504
- 408 Southwood Dr
Nearby cities
Nearby neighborhoods
Nearby zip codes
Other Springfield Topics
