Welcome to 408 Springfield Way, an immaculately maintained home ideally situated between Easton and Bethlehem. Step through the front door into the impressive two-story vaulted foyer, setting the tone for the thoughtful design and spacious layout throughout. Large windows and soaring ceilings fill the home with abundant natural light, creating a bright and inviting atmosphere. Recently refinished oak hardwood floors extend from the foyer into the kitchen and throughout much of the main level, adding warmth and timeless appeal. A private office is located to the right of the entry, while a formal living room sits to the left. Continue into the heart of the home, where you'll find an open-concept eat-in kitchen featuring beautiful quartz countertops, stainless steel appliances, and a large center island perfect for gathering and entertaining. The kitchen flows seamlessly into a stunning family room highlighted by vaulted ceilings, a cozy fireplace, and a secondary staircase leading to the upper level. Custom Craftsman-style solid maple railings on both the front and rear staircases add a distinctive touch of craftsmanship and character. On the opposite side, the formal dining room provides an elegant setting for holiday meals, celebrations, and entertaining guests. Upstairs, you'll find four generously sized bedrooms. Two bedrooms share a convenient Jack-and-Jill bathroom with additional hallway access for the third bedroom. The spacious primary suite serves as a private retreat, complete with a large walk-in closet and a beautifully updated ensuite bathroom featuring a dual-sink vanity, walk-in shower, and a luxurious oversized Jacuzzi-brand soaking tub. The partially finished basement is currently configured as a home gym, while the unfinished portion provides abundant storage space and endless possibilities for future customization. Additional highlights include a two-car garage equipped with an electric vehicle charger and a beautifully designed outdoor living area. The backyard showcases attractive hardscaping, a stunning cedar pergola, and a low-maintenance aluminum fence, creating the perfect setting for outdoor entertaining or quiet evenings at home. Lovingly cared for and thoughtfully updated throughout, this exceptional home offers the perfect blend of space, comfort, and modern convenience in one of Palmer Township's most desirable locations.
Sold for $737,000
$737,000
408 Springfield Way, Easton, PA 18045
4beds
3,343sqft
Single Family Residence
Built in 2004
0.35 Acres Lot
$739,800 Zestimate®
$220/sqft
$3,747 Estimated rent
Home value
$739,800
$695,000 - $784,000
$3,747/mo
Zestimate® history
Owner options
List your home for rent
$3,747/mo
Rent Zestimate®
Find your next renter with Zillow Rental Manager. Plus, with online applications, you can quickly screen prospective tenants – for free.
$3,747/mo
Rent Zestimate®
Refinance and save
$4,867/mo
Est. payment
Refinancing to a lower rate could help reduce your monthly payments and save thousands over the life of the loan.
$4,867/mo
Est. payment
Explore your selling options
Work with a Zillow partner agent
Leverage their expertise and Zillow's premium Showcase listings to get your home seen by more buyers.
Get startedList with your own agent
Get your home in front of millions of buyers by listing it on Zillow.
Learn how to do itSell it yourself
Take full control of how buyers see your home on Zillow by listing For Sale by Owner (FSBO).
List your homeWhat's special
Cozy fireplacePrivate officeTwo-story vaulted foyerStunning cedar pergolaAbundant natural lightBeautiful quartz countertopsLow-maintenance aluminum fence
Zillow last checked:
Listing updated:
Listed by:
Alison Phillips 484-631-6308,
CG Realty, LLC
Bought with:
NON MEMBER, 0225194075
Non Subscribing Office
Source: Bright MLS,MLS#: PANH2010066
Facts & features
Interior
Bedrooms & bathrooms
- Bedrooms: 4
- Bathrooms: 3
- Full bathrooms: 2
- 1/2 bathrooms: 1
- Main level bathrooms: 1
Basement
- Area: 1033
Heating
- Forced Air, Natural Gas
Cooling
- Central Air, Electric
Appliances
- Included: Gas Water Heater
- Laundry: Main Level
Features
- Basement: Partially Finished
- Number of fireplaces: 1
- Fireplace features: Mantel(s), Stone
Interior area
- Total structure area: 3,997
- Total interior livable area: 3,343 sqft
- Finished area above ground: 2,964
- Finished area below ground: 379
Property
Parking
- Total spaces: 4
- Parking features: Built In, Garage Faces Side, Inside Entrance, Asphalt, Attached, Driveway
- Attached garage spaces: 2
- Uncovered spaces: 2
Accessibility
- Accessibility features: None
Features
- Levels: Two
- Stories: 2
- Patio & porch: Patio, Enclosed
- Pool features: None
- Fencing: Aluminum
Lot
- Size: 0.35 Acres
Details
- Additional structures: Above Grade, Below Grade
- Parcel number: M851A38P0324
- Zoning: AG
- Special conditions: Standard
Construction
Type & style
- Home type: SingleFamily
- Architectural style: Colonial
- Property subtype: Single Family Residence
Materials
- Stucco
- Foundation: Slab
Condition
- New construction: No
- Year built: 2004
Utilities & green energy
- Sewer: Public Sewer
- Water: Public
Community & HOA
Community
- Subdivision: Somerset Village
HOA
- Has HOA: No
Location
- Region: Easton
- Municipality: PALMER TWP
Financial & listing details
- Price per square foot: $220/sqft
- Tax assessed value: $124,100
- Annual tax amount: $11,769
- Date on market: 6/6/2026
- Listing agreement: Exclusive Right To Sell
- Listing terms: Cash,FHA,VA Loan,Conventional
- Inclusions: Washer, Dryer, Refrigerator
- Ownership: Fee Simple
Price history
| Date | Event | Price |
|---|---|---|
| 7/21/2026 | Sold | $737,000+1.7%$220/sqft |
Source:  Bright MLS #PANH2010066 Report a problem Bright MLS #PANH2010066 Report a problem | ||
| 6/7/2026 | Pending sale | $724,900$217/sqft |
Source: Bright MLS #PANH2010066 Report a problem | ||
| 6/6/2026 | Listed for sale | $724,900+91.3%$217/sqft |
Source: Bright MLS #PANH2010066 Report a problem | ||
| 6/5/2012 | Sold | $379,000-2.8%$113/sqft |
Source:  GLVR #406559 Report a problem GLVR #406559 Report a problem | ||
| 10/1/2011 | Price change | $389,900-2.5%$117/sqft |
Source: Dale Sadler Report a problem | ||
| 6/3/2011 | Price change | $399,900-1.2%$120/sqft |
Source: Dale Sadler Report a problem | ||
| 3/31/2011 | Listed for sale | $404,900+4.1%$121/sqft |
Source: Assist 2 Sell Report a problem | ||
| 10/28/2004 | Sold | $389,084$116/sqft |
Source: Public Record Report a problem | ||
Public tax history
| Year | Property taxes | Tax assessment |
|---|---|---|
| 2025 | $11,312 +2.9% | $124,100 |
| 2024 | $10,998 +1.8% | $124,100 |
| 2023 | $10,802 | $124,100 |
| 2022 | $10,802 +637.6% | $124,100 |
| 2021 | $1,464 | $124,100 |
| 2020 | $1,464 +2% | $124,100 +2% |
| 2018 | $1,436 | $121,700 |
| 2017 | -- | $121,700 |
| 2016 | -- | $121,700 |
| 2015 | -- | $121,700 |
| 2014 | -- | $121,700 |
| 2013 | -- | $121,700 |
| 2012 | -- | $121,700 |
| 2011 | -- | $121,700 |
| 2010 | -- | $121,700 |
Find assessor info on the county website
Neighborhood: 18045
Nearby homes
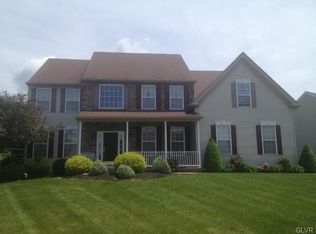
- $673,0004 bd3 ba3k sqft400 Springfield Way, Easton, PA 18045Off Market
- $408,6004 bd2 ba1.8k sqft423 S Nulton Ave, Easton, PA 18045Off Market
- $377,3003 bd1 ba1.6k sqft419 S Nulton Ave, Easton, PA 18045Off Market
- $695,6004 bd3 ba3k sqft373 Springfield Way, Easton, PA 18045Off Market
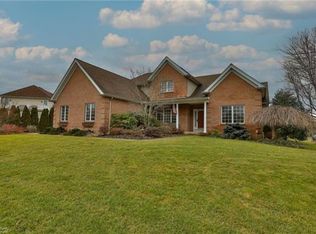
- $723,2004 bd3 ba3.5k sqft367 Springfield Way, Easton, PA 18045Off Market
- $700,5004 bd3 ba4.7k sqft379 Springfield Way, Easton, PA 18045Off Market
- $391,7003 bd2 ba1.8k sqft427 S Nulton Ave, Easton, PA 18045Off Market
- $395,0003 bd2 ba1.4k sqft403 S Nulton Ave, Easton, PA 18045Sold
Nearby schools
GreatSchools rating
- 7/10Palmer Elementary SchoolGrades: K-5Distance: 0.9 mi
- 4/10Easton Area Middle SchoolGrades: 6-8Distance: 3.1 mi
- 4/10Easton Area High SchoolGrades: 9-12Distance: 1.2 mi
Schools provided by the listing agent
- District: Easton Area
Source: Bright MLS. This data may not be complete. We recommend contacting the local school district to confirm school assignments for this home.
Get a cash offer in 3 minutes
Find out how much your home could sell for in as little as 3 minutes with a no-obligation cash offer.
Estimated market value
$739,800
Get a cash offer in 3 minutes
Find out how much your home could sell for in as little as 3 minutes with a no-obligation cash offer.
Estimated market value
$739,800
- Pennsylvania
- Northampton County
- Easton
- 18045
- 408 Springfield Way
Nearby cities
Nearby neighborhoods
Nearby zip codes
Other Easton Topics
