Skip main navigation
Sold for $400,000
  • $400,000

    408 Stayton St, Easton, MD 21601

    3beds
    1,957sqft
    Single Family Residence
    Built in 2015
    7,462 Square Feet Lot
    $398,400 Zestimate®
    $204/sqft
    $3,179 Estimated rent

    Home value

    $398,400

    Estimated sales range

    Not available

    $3,179/mo

    Zestimate® history
    Loading
    Loading...

    Owner options

    List your home for rent

    $3,179/mo

    Rent Zestimate®

    Find your next renter with Zillow Rental Manager. Plus, with online applications, you can quickly screen prospective tenants – for free.

    Learn more

    $3,179/mo

    Rent Zestimate®

    Refinance and save

    $2,417/mo

    Est. payment

    Refinancing to a lower rate could help reduce your monthly payments and save thousands over the life of the loan.

    See today's rates

    $2,417/mo

    Est. payment

    Explore your selling options

    Work with a Zillow partner agent

    Leverage their expertise and Zillow's premium Showcase listings to get your home seen by more buyers.

    Get started

    List with your own agent

    Get your home in front of millions of buyers by listing it on Zillow.

    Learn how to do it

    Sell it yourself

    Take full control of how buyers see your home on Zillow by listing For Sale by Owner (FSBO).

    List your home

    What's special

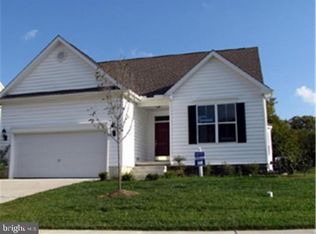
    Move-in ready (freshly painted) and beautifully maintained with gorgeous wood floors, this 2015 home in desirable Ashby Commons offers nearly 2,000 square feet of comfortable living space just minutes from downtown Easton. The bright and inviting floor plan features 3 spacious bedrooms plus a flexible nursery/office/4th bedroom/exercise room, 2.5 baths, and a spacious living area with a cozy gas fireplace. The beautiful kitchen with granite counters and double oven flows easily into the main living space, making it perfect for everyday living and entertaining. Enjoy the convenience of a two-car garage, large driveway, attractive landscaping, and a welcoming front porch. The rear deck provides a great space for relaxing or hosting friends and family. Located in a charming neighborhood with a low HOA and easy access to Easton's shops, restaurants, and cultural attractions, this home offers the perfect balance of comfort, convenience and lifestyle. Energy- efficient upgrades include a tankless water heater and a conditioned, climate-controlled crawlspace, adding efficiency and peace of mind. A wonderful opportunity to enjoy easy Eastern Shore living in a newer, move-in ready home!

    Zillow last checked:

    Listing updated:

    Listed by:

    Kathy Kiriazoglou Cole 410-299-8490,

    Douglas Realty, LLC

    Bought with:

    Jana Meredith, 631316

    Meredith Fine Properties

    Source: Bright MLS,MLS#: MDTA2012766MLS Logo

    Facts & features

    Interior

    Bedrooms & bathrooms
    • Bedrooms: 3
    • Bathrooms: 3
    • Full bathrooms: 2
    • 1/2 bathrooms: 1
    • Main level bathrooms: 1
    Rooms
    • Room types: Living Room, Dining Room, Primary Bedroom, Sitting Room, Bedroom 2, Bedroom 3, Kitchen, Family Room, Foyer, Bathroom 2, Primary Bathroom, Half Bath
    Primary bedroom
    • Features: Flooring - Carpet
    • Level: Upper
    Bedroom 2
    • Features: Flooring - Carpet
    • Level: Upper
    Bedroom 3
    • Features: Flooring - Carpet
    • Level: Upper
    Primary bathroom
    • Features: Flooring - Tile/Brick
    • Level: Upper
    Bathroom 2
    • Features: Flooring - Tile/Brick
    • Level: Upper
    Dining room
    • Features: Chair Rail, Crown Molding, Flooring - HardWood
    • Level: Main
    Family room
    • Features: Flooring - HardWood
    • Level: Main
    Foyer
    • Features: Flooring - HardWood
    • Level: Main
    Half bath
    • Features: Flooring - Tile/Brick
    • Level: Main
    Kitchen
    • Features: Kitchen - Gas Cooking
    • Level: Main
    Living room
    • Features: Flooring - HardWood, Chair Rail, Crown Molding
    • Level: Main
    Sitting room
    • Features: Flooring - Carpet
    • Level: Upper
    Heating
    • Central, Natural Gas
    Cooling
    • Central Air, Heat Pump, Electric
    Appliances
    • Included: Microwave, Built-In Range, Dishwasher, Dryer, Ice Maker, Exhaust Fan, Humidifier, Instant Hot Water, Oven/Range - Gas, Refrigerator, Washer, Tankless Water Heater
    • Laundry: Upper Level
    Features
    • Dry Wall
    • Flooring: Carpet, Wood
    • Doors: Sliding Glass, Six Panel
    • Windows: Double Pane Windows
    • Has basement: No
    • Number of fireplaces: 1
    • Fireplace features: Gas/Propane
    Interior area
    • Total structure area: 1,957
    • Total interior livable area: 1,957 sqft
    • Finished area above ground: 1,957
    • Finished area below ground: 0

    Property

    Parking
    • Total spaces: 6
    • Parking features: Garage Faces Side, Garage Door Opener, Inside Entrance, Attached, Driveway
    • Attached garage spaces: 2
    • Uncovered spaces: 4
    Accessibility
    • Accessibility features: None
    Features
    • Levels: Two
    • Stories: 2
    • Pool features: None
    Lot
    • Size: 7,462 Square Feet
    Details
    • Additional structures: Above Grade, Below Grade
    • Parcel number: 01117378
    • Zoning: RESIDENTIAL
    • Special conditions: Standard

    Construction

    Type & style
    • Home type: SingleFamily
    • Architectural style: Colonial
    • Property subtype: Single Family Residence
    Materials
    • Vinyl Siding
    • Foundation: Crawl Space, Concrete Perimeter
    Condition
    • New construction: No
    • Year built: 2015

    Utilities & green energy

    • Sewer: Public Septic
    • Water: Public
    • Utilities for property: Natural Gas Available, Sewer Available, Water Available, Cable Available

    Community & HOA

    Community
    • Subdivision: Ashby Commons
    HOA
    • Has HOA: Yes
    • Amenities included: Common Grounds, Tot Lots/Playground
    • Services included: Common Area Maintenance, Snow Removal
    • HOA fee: $56 monthly
    • HOA name: ASHBY COMMONS
    Location
    • Region: Easton
    • Municipality: Easton

    Financial & listing details

    • Price per square foot: $204/sqft
    • Tax assessed value: $263,900
    • Annual tax amount: $2,916
    • Date on market: 2/16/2026
    • Listing agreement: Exclusive Right To Sell
    • Listing terms: Cash,Conventional,FHA,VA Loan
    • Inclusions: Safe In Primary Bedroom Closet
    • Ownership: Fee Simple

    Price history

    DateEventPrice
    7/15/2026Listing removed$3,200$2/sqft
    Source: Zillow Rentals Report a problem
    6/10/2026Listed for rent$3,200$2/sqft
    Source: Zillow Rentals Report a problem
    5/13/2026Sold$400,000-5.9%$204/sqft
    Source: Bright MLS #MDTA2012766 Report a problem
    4/25/2026Contingent$425,000$217/sqft
    Source: Bright MLS #MDTA2012766 Report a problem
    4/17/2026Price change$425,000-3.2%$217/sqft
    Source: Bright MLS #MDTA2012766 Report a problem
    4/2/2026Price change$439,000-2.4%$224/sqft
    Source: Bright MLS #MDTA2012766 Report a problem
    2/25/2026Price change$450,000-5.3%$230/sqft
    Source: Bright MLS #MDTA2012766 Report a problem
    2/16/2026Listed for sale$475,000+50.8%$243/sqft
    Source: Bright MLS #MDTA2012766 Report a problem
    2/11/2019Listing removed$315,000$161/sqft
    Source: Benson & Mangold, LLC #MDTA119594 Report a problem
    1/7/2019Listed for sale$315,000-3.8%$161/sqft
    Source: Benson & Mangold, LLC #MDTA119594 Report a problem
    2/20/2015Sold$327,567$167/sqft
    Source: Public Record Report a problem

    Public tax history

    YearProperty taxesTax assessment
    2025-- $340,467 +12.6%
    2024$3,902 +6.9%$302,500 +3%
    2023$3,649 +8.5%$293,667 -2.9%
    2022$3,364 +7.3%$302,500 +9.6%
    2021$3,136 +1.5%$276,000 +1.5%
    2020$3,090 +1.5%$271,967 -1.5%
    2019$3,044 +4.4%$276,000 +4.6%
    2018$2,916 +4.4%$263,900 +1.1%
    2017$2,792 +114.1%$261,000 +1.1%
    2016$1,304 $258,100 +1.1%
    2015$1,304 +357%$255,200 +282.6%
    2014$285 $66,700
    2013-- $66,700
    2012-- $66,700
    2011-- $66,700
    Find assessor info on the county website

    Neighborhood: 21601

    Nearby schools

    GreatSchools rating
    Schools provided by the listing agent
    • District: Talbot County Public Schools

    Source: Bright MLS. This data may not be complete. We recommend contacting the local school district to confirm school assignments for this home.

    Get a cash offer in 3 minutes
    Find out how much your home could sell for in as little as 3 minutes with a no-obligation cash offer.
    Estimated market value
    $398,400
    Get a cash offer in 3 minutes
    Find out how much your home could sell for in as little as 3 minutes with a no-obligation cash offer.
    Estimated market value
    $398,400