Skip main navigation
Sold
  • Price Unknown

    408 Steeple Chase Rd, Covington, LA 70435

    4beds
    2,400sqft
    Single Family Residence
    Built in 2008
    8,620 Square Feet Lot
    $318,700 Zestimate®
    $--/sqft
    $2,492 Estimated rent

    Home value

    $318,700

    $303,000 - $335,000

    $2,492/mo

    Zestimate® history
    Loading
    Loading...

    Owner options

    List your home for rent

    $2,492/mo

    Rent Zestimate®

    Find your next renter with Zillow Rental Manager. Plus, with online applications, you can quickly screen prospective tenants – for free.

    Learn more

    $2,492/mo

    Rent Zestimate®

    Refinance and save

    $465/mo

    Est. payment

    Refinancing to a lower rate could help reduce your monthly payments and save thousands over the life of the loan.

    See today's rates

    $465/mo

    Est. payment

    Explore your selling options

    Work with a Zillow partner agent

    Leverage their expertise and Zillow's premium Showcase listings to get your home seen by more buyers.

    Get started

    List with your own agent

    Get your home in front of millions of buyers by listing it on Zillow.

    Learn how to do it

    Sell it yourself

    Take full control of how buyers see your home on Zillow by listing For Sale by Owner (FSBO).

    List your home

    What's special

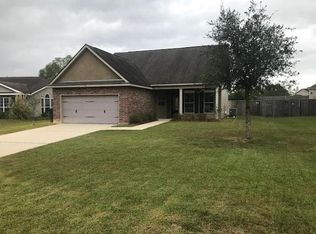
    Welcome to this meticulously kept one-owner home! Located in a serene setting, this property offers the perfect balance of privacy and community. Situated adjacent to green space and walking paths, you'll enjoy the company of fellow walkers as you explore the picturesque lakes and tranquil surroundings. This spacious single-story residence boasts a well-designed floor plan, featuring four bedrooms and 2.5 baths. The exterior has recently been painted, w/new landscaping adding to the home's curb appeal. Upon entering, you'll be greeted by a double-sided fireplace, creating a warm and inviting ambiance in both the living area and adjacent space. The expansive breakfast area is perfect for enjoying meals with family and friends, while the updated owner's suite offers a spacious retreat. ***Notable upgrades include a new roof in 2021 and a recently replaced AC system, ensuring comfort and peace of mind. The addition of a GE double oven in the kitchen enhances your culinary experience, while the large covered extended patio, complete with gutters, provides the ideal spot for outdoor gatherings and relaxation. For added convenience and privacy, the fence surrounding the fully fenced rear yard is just 1 year old. This house offers the perfect combination of thoughtful design, desirable features, and a prime location. Don't miss the opportunity to make it your own! Schedule a viewing and experience the charm of this wonderful home.

    Zillow last checked:

    Listing updated:

    Listed by:

    Christine L Curtis,

    NOLA Living Realty

    Bought with:

    Christine L Curtis, 000028369

    NOLA Living Realty

    Source: ROAM MLS,MLS#: 2445968MLS Logo

    Facts & features

    Interior

    Bedrooms & bathrooms
    • Bedrooms: 4
    • Bathrooms: 3
    • Full bathrooms: 2
    • 1/2 bathrooms: 1
    Primary bedroom
    • Description: Lower Level
    • Area: 239.4 Square Feet
    • Dimensions: 12.60 X 19.00
    Bedroom
    • Description: Lower Level
    • Area: 133.56 Square Feet
    • Dimensions: 12.00 X 11.13
    Bedroom
    • Description: Lower Level
    • Area: 139.2 Square Feet
    • Dimensions: 11.60 X 12.00
    Breakfast
    • Description: Lower Level
    • Area: 126.14 Square Feet
    • Dimensions: 10.60 X 11.90
    Dining room
    • Description: Lower Level
    • Area: 180 Square Feet
    • Dimensions: 12.00 X 15.00
    Kitchen
    • Description: Lower Level
    • Area: 101.6 Square Feet
    • Dimensions: 8.00 X 12.70
    Living room
    • Description: Lower Level
    • Area: 408 Square Feet
    • Dimensions: 24.00 X 17.00
    Heating
    • Central
    Cooling
    • Central Air, Ceiling Fan(s)
    Appliances
    • Included: Disposal, Dishwasher, Range, Oven
    Features
    • Pantry
    • Has fireplace: Yes
    • Fireplace features: Gas
    Interior area
    • Total structure area: 2,836
    • Total interior livable area: 2,400 sqft

    Property

    Parking
    • Total spaces: 2
    Features
    • Levels: One
    • Stories: 1
    • Fencing: Full,Other,Privacy,Wood
    Lot
    • Size: 8,620 Square Feet
    • Dimensions: 65 x 16 x 124 x 13 x 121.4 x 70.58
    • Features: Other
    Details
    • Parcel number: 33254

    Construction

    Type & style
    • Home type: SingleFamily
    • Architectural style: Traditional
    • Property subtype: Single Family Residence
    Materials
    • Brick, Stucco, Vinyl Siding
    • Foundation: Slab
    • Roof: Shingle
    Condition
    • Year built: 2008

    Utilities & green energy

    • Sewer: Other
    • Water: Public
    • Utilities for property: Natural Gas Available
    Green energy
    • Energy efficient items: Appliances, Windows

    Community & HOA

    Community
    • Security: Smoke Detector(s)
    • Subdivision: Penn Mill Lakes
    HOA
    • Has HOA: Yes
    • HOA fee: $465 annually
    Location
    • Region: Covington

    Financial & listing details

    • Tax assessed value: $259,125
    • Annual tax amount: $2,066
    • Date on market: 5/1/2024

    Price history

    DateEventPrice
    7/1/2024Sold--
    Source: ROAM MLS #2445968 Report a problem
    5/23/2024Contingent$329,900$137/sqft
    Source: GSREIN #2445968 Report a problem
    5/1/2024Listed for sale$329,900$137/sqft
    Source: GSREIN #2445968 Report a problem
    7/14/2008Sold--
    Source: ROAM MLS #733830 Report a problem

    Public tax history

    YearProperty taxesTax assessment
    2025$2,066 -1.5%$25,913 +44%
    2024$2,099 +60.2%$17,994
    2023$1,310 +0%$17,994
    2022$1,310 +0.2%$17,994
    2021$1,307 +0.1%$17,994
    2020$1,305 -3.4%$17,994
    2019$1,352 -0.1%$17,994
    2018$1,353 -42.1%$17,994
    2017$2,338 +70.7%$17,994
    2016$1,370 $17,994
    2015$1,370 -2.3%$17,994
    2014$1,401 +1.2%$17,994
    2013$1,385 -5.5%$17,994 -2.7%
    2011$1,466 -0.2%$18,490
    2010$1,469 $18,490
    Find assessor info on the county website

    Neighborhood: 70435

    Nearby schools

    GreatSchools rating
    Schools provided by the listing agent
    • Elementary: www.stpsb.org

    Source: ROAM MLS. This data may not be complete. We recommend contacting the local school district to confirm school assignments for this home.

    Get a cash offer in 3 minutes
    Find out how much your home could sell for in as little as 3 minutes with a no-obligation cash offer.
    Estimated market value

    $318,700

    Get a cash offer in 3 minutes
    Find out how much your home could sell for in as little as 3 minutes with a no-obligation cash offer.
    Estimated market value

    $318,700