Skip main navigation
Sold for $355,000
  • $355,000

    408 Stonebriar Ave, Raeford, NC 28376

    4beds
    2,668sqft
    Single Family Residence
    Built in 2015
    0.28 Acres Lot
    $356,600 Zestimate®
    $133/sqft
    $2,292 Estimated rent

    Home value

    $356,600

    $317,000 - $399,000

    $2,292/mo

    Zestimate® history
    Loading
    Loading...

    Owner options

    List your home for rent

    $2,292/mo

    Rent Zestimate®

    Find your next renter with Zillow Rental Manager. Plus, with online applications, you can quickly screen prospective tenants – for free.

    Learn more

    $2,292/mo

    Rent Zestimate®

    Refinance and save

    $2,542/mo

    Est. payment

    Refinancing to a lower rate could help reduce your monthly payments and save thousands over the life of the loan.

    See today's rates

    $2,542/mo

    Est. payment

    Explore your selling options

    Work with a Zillow partner agent

    Leverage their expertise and Zillow's premium Showcase listings to get your home seen by more buyers.

    Get started

    List with your own agent

    Get your home in front of millions of buyers by listing it on Zillow.

    Learn how to do it

    Sell it yourself

    Take full control of how buyers see your home on Zillow by listing For Sale by Owner (FSBO).

    List your home

    What's special

    Separate showerBreakfast areaCenter islandFully fenced backyardEngineered hardwood flooringCovered patioDual vanity sinks
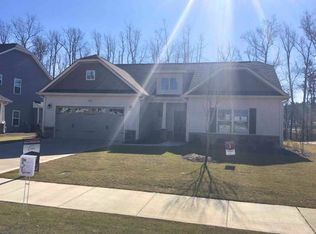
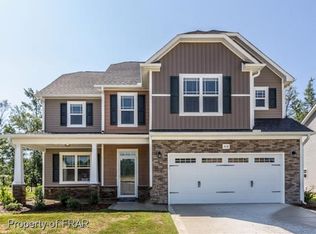
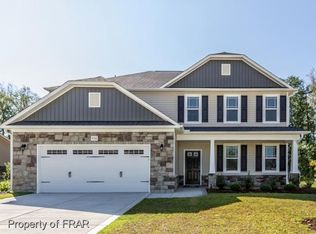
    Located in a gated community, this two-story home offers over 2,600 square feet with four bedrooms, two and a half bathrooms, and all bedrooms plus the laundry room on the second floor. The main level features engineered hardwood flooring throughout, a formal dining room with coffered ceiling and wainscoting, and an open kitchen with granite countertops, stainless steel appliances, a center island, and breakfast area. Just off the kitchen is an open office nook with built-in desk and cabinetry. The primary suite includes a walk-in closet, dual vanity sinks, a garden tub, and separate shower. Three additional bedrooms share a full hall bath. The interior has been professionally refreshed with new paint in key living areas. Out back, a covered patio leads to a fully fenced backyard. Neighborhood amenities include gated entry, clubhouse, pool, playground, and gym.

    Zillow last checked:

    Listing updated:

    Listed by:

    STEFANIE PORTER,

    EXP REALTY LLC

    Bought with:

    JENNIFER MOORE, 265028

    NEXTHOME INTEGRITY FIRST

    Source: LPRMLS,MLS#: 744399MLS LogoOriginating MLS: Longleaf Pine Realtors

    Facts & features

    Interior

    Bedrooms & bathrooms
    • Bedrooms: 4
    • Bathrooms: 3
    • Full bathrooms: 2
    • 1/2 bathrooms: 1
    Heating
    • Heat Pump
    Cooling
    • Central Air
    Appliances
    • Included: Dishwasher, Disposal, Microwave, Range, Refrigerator
    • Laundry: Washer Hookup, Dryer Hookup, Upper Level
    Features
    • Breakfast Area, Ceiling Fan(s), Separate/Formal Dining Room, Entrance Foyer, Eat-in Kitchen, Separate/Formal Living Room, Granite Counters, Garden Tub/Roman Tub, Walk-In Closet(s), Window Treatments
    • Flooring: Luxury Vinyl Plank, Tile, Carpet
    • Windows: Window Treatments
    • Number of fireplaces: 1
    • Fireplace features: Propane
    Interior area
    • Total interior livable area: 2,668 sqft

    Property

    Parking
    • Total spaces: 2
    • Parking features: Attached, Garage
    • Attached garage spaces: 2
    Features
    • Levels: Two
    • Stories: 2
    • Patio & porch: Rear Porch, Covered, Front Porch, Porch
    • Exterior features: Fence, Porch
    • Fencing: Back Yard,Privacy,Yard Fenced
    Lot
    • Size: 0.28 Acres
    • Dimensions: 70 x 176 x 70 x 171 x 70
    • Features: 1/4 to 1/2 Acre Lot, Cleared
    • Topography: Cleared
    Details
    • Parcel number: 494660101209
    • Special conditions: None

    Construction

    Type & style
    • Home type: SingleFamily
    • Architectural style: Two Story
    • Property subtype: Single Family Residence
    Materials
    • Stone, Vinyl Siding
    • Foundation: Slab
    Condition
    • Good Condition
    • New construction: No
    • Year built: 2015

    Utilities & green energy

    • Sewer: County Sewer
    • Water: Public

    Community & neighborhood

    Security
    • Security features: Gated Community, Smoke Detector(s)
    Community
    • Community features: Clubhouse, Community Pool, Gated, Gutter(s), Street Lights, Sidewalks
    Location
    • Region: Raeford
    • Subdivision: Bedford-Midlands

    HOA & financial

    HOA
    • Has HOA: Yes
    • HOA fee: $440 annually
    • Association name: Little & Young

    Other

    Other facts
    • Listing terms: New Loan
    • Ownership: More than a year
    • Road surface type: Paved

    Price history

    DateEventPrice
    8/15/2025Sold$355,000-1.4%$133/sqft
    Source: LPRMLS #744399 Report a problem
    7/8/2025Pending sale$360,000$135/sqft
    Source: LPRMLS #744399 Report a problem
    6/23/2025Price change$360,000-1.4%$135/sqft
    Source: LPRMLS #744399 Report a problem
    6/5/2025Listed for sale$365,000+38.3%$137/sqft
    Source: LPRMLS #744399 Report a problem
    8/7/2020Sold$264,000$99/sqft
    Source: Public Record Report a problem
    6/16/2020Pending sale$264,000$99/sqft
    Source: KELLER WILLIAMS REALTY (FAYETTEVILLE) #633200 Report a problem
    6/13/2020Price change$264,000-0.4%$99/sqft
    Source: KELLER WILLIAMS REALTY (FAYETTEVILLE) #633200 Report a problem
    5/29/2020Listed for sale$265,000+0%$99/sqft
    Source: KELLER WILLIAMS REALTY (FAYETTEVILLE) #633200 Report a problem
    1/3/2020Listing removed$264,900$99/sqft
    Source: BHHS ALL AMERICAN HOMES #2 #623263 Report a problem
    12/12/2019Price change$264,900+1.9%$99/sqft
    Source: BHHS ALL AMERICAN HOMES #2 #623263 Report a problem
    9/10/2019Price change$260,000-1.8%$97/sqft
    Source: REALTY ONE GROUP LIBERTY LLC #609206 Report a problem
    6/27/2019Listed for sale$264,900+6%$99/sqft
    Source: REALTY ONE GROUP LIBERTY LLC #609206 Report a problem
    10/18/2016Sold$250,000+7.8%$94/sqft
    Source: Public Record Report a problem
    6/13/2016Sold$231,900$87/sqft
    Source: Agent Provided Report a problem

    Public tax history

    YearProperty taxesTax assessment
    2025$2,286 $266,150
    2024$2,286 $266,150
    2023$2,286 $266,150
    2022$2,286 +8.1%$266,150 +11.4%
    2021$2,114 +0.1%$239,010
    2020$2,112 $239,010
    2019$2,112 +342%$239,010
    2018$478 $239,010
    2017$478 $239,010
    2016$478 $239,010

    Find assessor info on the county website

    Neighborhood: 28376

    Nearby schools

    GreatSchools rating
    Schools provided by the listing agent
    • Elementary: Upchurch Elementary
    • Middle: East Hoke Middle School
    • High: Hoke County High School

    Source: LPRMLS. This data may not be complete. We recommend contacting the local school district to confirm school assignments for this home.

    Get a cash offer in 3 minutes
    Find out how much your home could sell for in as little as 3 minutes with a no-obligation cash offer.
    Estimated market value
    $356,600
    Get a cash offer in 3 minutes
    Find out how much your home could sell for in as little as 3 minutes with a no-obligation cash offer.
    Estimated market value
    $356,600