
Sustainable Hill Country living on 3.7+ private acres with solar power, energy-efficient design, and stunning Hill Country views. This single-story home offers 3 bedrooms, 2 full bathrooms, and 1,751 sq ft (tax records) in the Stonegate subdivision. Built in 2017 by Build Native LLC, the home has no direct neighboring sightlines and is surrounded by native landscaping and a seasonal creek. Conveniently located approximately 6 miles from US-290 and 30 miles from Austin. Energy-efficient features include solar power, EV charging, battery backup for the well and critical circuits, multi-zone Trane heat pump with smart thermostats, Andersen windows, water softener, greywater option, and wiring for data and sound. The open floor plan is filled with natural light and features a dramatic 20' vaulted, beamed living room ceiling, 10' ceilings throughout, and durable concrete floors. The kitchen offers white quartz countertops, 42" cabinets, ENERGY STAR stainless steel appliances, a large island with seating, and a walk-in pantry. The primary suite opens to the back patio and includes dual vanities, a zero-entry shower with dual benches and rain shower, and a walk-in closet. Two additional bedrooms and a full bath provide flexible living space. Accessibility features include zero-entry showers, grab bars, wheelchair-accessible halls and doors, wide shower entry, low egress windows, and a private exterior door from the primary suite. Enjoy xeriscaping, native plants, a greenhouse, stock tank pond, fruit trees, usable acreage, and a seasonal creek. Nearby destinations include Founders Memorial Park (10.5 miles), Charro Ranch Park (12.5 miles), Hamilton Pool Preserve (14 miles), HEB (10 miles), Downtown Dripping Springs (10 miles), DS Farmers Market (11.5 miles), Texas Hill Country Olive Company (4.2 miles), plus wineries and more within 10 miles. Zoned to Dripping Springs Elementary (11.4 miles), Middle School (7.8 miles), and High School (9.1 miles).
Active
$709,000
408 Stonegate Ln, Dripping Springs, TX 78620
3beds
1,751sqft
Single Family Residence
Built in 2017
3.78 Acres Lot
$-- Zestimate®
$405/sqft
$25/mo HOA
What's special
Greywater optionSeasonal creekSolar powerFruit treesStunning hill country viewsNative plantsWater softener
- 163 days
- 304
- 22
Zillow last checked:
Listing updated:
Listed by:
Molly Friedrich (512) 791-9934,
Friedrich Realty LLC (512) 791-9934,
Tracey Guttes (512) 417-4596,
Bramlett Partners
Source: Unlock MLS,MLS#: 8773543
Facts & features
Interior
Bedrooms & bathrooms
- Bedrooms: 3
- Bathrooms: 2
- Full bathrooms: 2
- Main level bedrooms: 3
Primary bathroom
- Features: Quartz Counters, Double Vanity, Low Flow Plumbing Fixtures, Separate Shower, Walk-In Closet(s), Walk-in Shower
- Level: Main
Kitchen
- Features: Breakfast Bar, Kitchen Island, Quartz Counters, Dining Area, Low Flow Plumbing Fixtures, Low/No VOC, Open to Family Room, Pantry, Recessed Lighting, WaterSense Fixture(s), Wired for Data
- Level: Main
Living room
- Features: Beamed Ceilings, Ceiling Fan(s), Recessed Lighting
- Level: Main
Heating
- Central, ENERGY STAR Qualified Equipment, Exhaust Fan, Heat Pump, Hot Water, Solar
Cooling
- Ceiling Fan(s), Central Air, Electric, ENERGY STAR Qualified Equipment
Appliances
- Included: Dishwasher, Disposal, Electric Range, ENERGY STAR Qualified Appliances, ENERGY STAR Qualified Dishwasher, ENERGY STAR Qualified Dryer, ENERGY STAR Qualified Freezer, ENERGY STAR Qualified Refrigerator, ENERGY STAR Qualified Washer, ENERGY STAR Qualified Water Heater, Microwave, Refrigerator, Self Cleaning Oven, Stainless Steel Appliance(s), Washer/Dryer, Electric Water Heater, Water Softener Owned
Features
- Ceiling Fan(s), Beamed Ceilings, High Ceilings, Vaulted Ceiling(s), Quartz Counters, Double Vanity, Electric Dryer Hookup, Eat-in Kitchen, Kitchen Island, Low Flow Plumbing Fixtures, No Interior Steps, Open Floorplan, Pantry, Primary Bedroom on Main, Recessed Lighting, Smart Thermostat, Storage, Walk-In Closet(s), Washer Hookup, WaterSense Fixture(s), Wired for Data, Wired for Sound
- Flooring: Concrete
- Windows: Aluminum Frames, Double Pane Windows, ENERGY STAR Qualified Windows, Insulated Windows, Low Emissivity Windows, Screens, Tinted Windows
Interior area
- Total interior livable area: 1,751 sqft
Video & virtual tour
Property
Parking
- Total spaces: 2
- Parking features: Direct Access, Door-Single, Driveway, Electric Vehicle Charging Station(s), Garage, Garage Door Opener, Garage Faces Side, Gravel, Inside Entrance
- Garage spaces: 2
Accessibility
- Accessibility features: Accessible Bedroom, Central Living Area, Accessible Closets, Accessible Doors, Accessible Full Bath, Grip-Accessible Features, Accessible Kitchen, Safe Emergency Egress from Home
Features
- Levels: One
- Stories: 1
- Patio & porch: Arbor, Covered, Front Porch, Patio, Porch
- Exterior features: Gutters Full, Lighting, No Exterior Steps, Permeable Paving, Private Entrance, Private Yard, Satellite Dish Leased
- Pool features: None
- Spa features: None
- Fencing: Back Yard, Gate, Livestock
- Has view: Yes
- View description: Creek/Stream, Hill Country, Trees/Woods
- Has water view: Yes
- Water view: Creek/Stream
- Waterfront features: Dry/Seasonal
Lot
- Size: 3.78 Acres
- Features: Back Yard, Bluff, Front Yard, Native Plants, Private Maintained Road, Trees-Medium (20 Ft - 40 Ft), Trees-Moderate, Trees-Small (Under 20 Ft), Views, Xeriscape
Details
- Additional structures: Greenhouse, Pergola
- Parcel number: 1183300000029004
- Special conditions: Standard
Construction
Type & style
- Home type: SingleFamily
- Property subtype: Single Family Residence
Materials
- Foundation: Slab
- Roof: Metal
Condition
- Resale
- New construction: No
- Year built: 2017
Details
- Builder name: Build Native, LLC
Utilities & green energy
- Sewer: Septic Tank
- Water: Well
- Utilities for property: Electricity Connected, Other, Sewer Connected, Solar, Underground Utilities, Water Connected
Community & HOA
Community
- Features: Cluster Mailbox, Common Grounds, Gated, Park
- Subdivision: Stonegate At Dripping Spgs
HOA
- Has HOA: Yes
- Services included: Common Area Maintenance
- HOA fee: $300 annually
- HOA name: Stonegate Lane Community Improvement Association
Location
- Region: Dripping Springs
Financial & listing details
- Price per square foot: $405/sqft
- Tax assessed value: $893,116
- Annual tax amount: $14,605
- Date on market: 4/25/2026
- Listing terms: Cash,Conventional,FHA,VA Loan
- Electric utility on property: Yes
Estimated market value
Not available
Estimated sales range
Not available
Not available
Price history
| Date | Event | Price |
|---|---|---|
| 6/16/2026 | Price change | $709,000-1.4%$405/sqft |
Source:  Unlock MLS #8773543 Report a problem Unlock MLS #8773543 Report a problem | ||
| 4/25/2026 | Listed for sale | $719,000$411/sqft |
Source: Unlock MLS #8773543 Report a problem | ||
Public tax history
| Year | Property taxes | Tax assessment |
|---|---|---|
| 2025 | $14,364 +236.6% | $893,116 +43.2% |
| 2024 | $4,267 +3.2% | $623,671 +10% |
| 2023 | $4,135 -33.4% | $566,974 +10% |
| 2022 | $6,212 -1% | $515,431 |
| 2021 | $6,273 +0.2% | -- |
| 2020 | $6,259 -0.2% | $425,976 +2.1% |
| 2019 | $6,272 -21.3% | $417,166 +6% |
| 2018 | $7,965 +218.3% | $393,615 +226.2% |
| 2017 | $2,502 +25.7% | $120,670 +26.7% |
| 2016 | $1,991 -0.2% | $95,270 |
| 2015 | $1,994 | $95,270 |
| 2014 | $1,994 | $95,270 |
| 2013 | -- | $95,270 |
| 2012 | -- | $95,270 |
| 2011 | -- | $95,270 |
| 2010 | -- | $95,270 +26.5% |
| 2009 | -- | $75,340 +104.3% |
| 2007 | -- | $36,880 +25% |
| 2006 | -- | $29,500 |
| 2005 | -- | $29,500 |
| 2004 | -- | $29,500 |
| 2003 | -- | $29,500 |
| 2002 | -- | $29,500 +86% |
| 2001 | -- | $15,860 |
| 2000 | -- | $15,860 |
Find assessor info on the county website
Monthly payment
Est. payment
Payment breakdown
Explore the cost of this home by adjusting the details. Changes won't be saved.Climate risks
Neighborhood: 78620
Nearby schools
Schools provided by the listing agent
- Elementary: Dripping Springs
- Middle: Dripping Springs Middle
- High: Dripping Springs
- District: Dripping Springs ISD
Source: Unlock MLS. This data may not be complete. We recommend contacting the local school district to confirm school assignments for this home.
- $639,900-- bd-- ba1.8k sqft400 Stonegate Ln, Dripping Springs, TX 78620Off Market
- $187,0002.55 acres401 Stonegate Ln, Dripping Springs, TX 78620Off Market
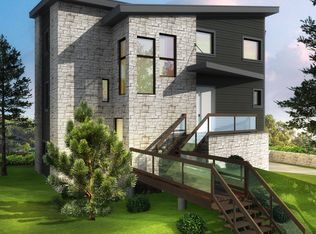
- $914,9005 bd3 ba2.5k sqft329 Stonegate Ln, Dripping Springs, TX 78620Off Market
- $250,0002.61 acres300 Stonegate Ln, Dripping Springs, TX 78620Lot/Land
Similar homes
- $740,0004 bd2 ba1.9k sqft2016 Hidden Hills Dr, Dripping Springs, TX 78620Active

 MLS ID #7177845, Maribel Hagen, EXP REALTY. Unlock MLS
 - $849,0003 bd2 ba2.3k sqft107 High Plains Dr, Dripping Springs, TX 78620Active
 MLS ID #7278903, Linda Knebel, JBGoodwin REALTORS LT. Unlock MLS
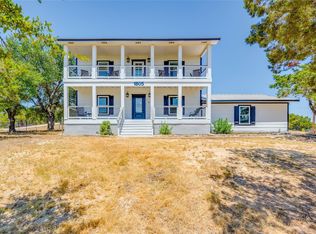
 - $625,0004 bd3 ba1.8k sqft1805 Spring Valley Dr, Dripping Springs, TX 78620Active
 MLS ID #9282019, Benjamin Woolfolk, Twelve Rivers Realty. Unlock MLS
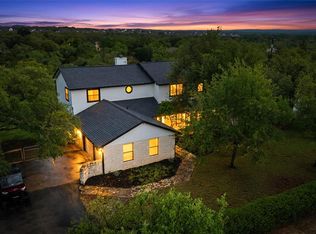
 - $650,0004 bd3 ba2.3k sqft612 Canyon Rim Dr, Dripping Springs, TX 78620Active
 MLS ID #6250883, Lauren Paine, NestHaven Properties. Unlock MLS
 - $525,0003 bd3 ba1.9k sqft10304 Twin Lake Cir, Dripping Springs, TX 78620ActiveMLS ID #1660779, Cheryl Fowlkes, eXp Realty, LLC. Unlock MLS
- $450,0003 bd3 ba1.6k sqft17506 Deer Creek Skyview, Dripping Springs, TX 78620ActiveMLS ID #6876278, Aubrey Shaw, JBGoodwin REALTORS WL. Unlock MLS
- $459,9003 bd2 ba2k sqft10129 Longhorn Skyway, Dripping Springs, TX 78620ActiveMLS ID #7347632, Nick Coffman, Coffman Real Estate. Unlock MLS
- $435,0003 bd2 ba1.6k sqft10201 Thomas Ln, Dripping Springs, TX 78620ActiveMLS ID #7868253, Tayler Kelly, Engel & Volkers Austin. Unlock MLS
- $975,0004 bd3 ba2.6k sqft1017 Westland Ridge Rd, Dripping Springs, TX 78620ActiveMLS ID #1299970, Lauren Clark, Magnolia Realty Austin Hill Co. Unlock MLS
- $998,0004 bd4 ba2.6k sqft520 Goodnight Trl, Dripping Springs, TX 78620ActiveMLS ID #6400952, Sarah DiMarco, Keller Williams Realty. Unlock MLS
- $635,0003 bd3 ba2k sqft784 River View Drive, Johnson City, TX 78636For Sale
 MLS ID #178826, Rodney Topper, Topper Real Estate. HLMLS as distributed by MLS GRID
 - $410,0003 bd2 ba1.6k sqft10025 Janet Loop, Dripping Springs, TX 78620ActiveMLS ID #4334003, Meryl Hawk, Coldwell Banker Realty. Unlock MLS
- $650,0004 bd4 ba2.1k sqft20913 Nimitz Ave, Lago Vista, TX 78645ActiveMLS ID #2448561, Ronda Doxey, Real Haven Realty LLC. Unlock MLS
- $799,0003 bd2 ba1.4k sqft631 Lakeside Dr, Wimberley, TX 78676ActiveMLS ID #1957539, Garrett Beem, NestHaven Properties. Unlock MLS
- $795,0004 bd2 ba1.8k sqft891 Lost Crk, Wimberley, TX 78676Active
 MLS ID #624939, Dan S. Justus, Keller Williams Realty - SW. Central Texas MLS
 - $630,0003 bd2 ba1.9k sqft11306 Zyle Ln, Austin, TX 78737ActiveMLS ID #1166078, Aubrey Shaw, JBGoodwin REALTORS WL. Unlock MLS
- $699,0003 bd3 ba2k sqft117 Medalist St, Austin, TX 78734ActiveMLS ID #7495619, Mia Sanchez, eXp Realty, LLC. Unlock MLS
- $740,0003 bd2 ba2.4k sqft21911 Moffat Dr, Briarcliff, TX 78669ActiveMLS ID #5653047, Sarah Durrani, Spyglass Realty. Unlock MLS
- $699,9993 bd3 ba1.9k sqft211 Honey Creek Ct #6, Lakeway, TX 78738ActiveMLS ID #1593095, Steve Koleno, Beycome Brokerage Realty LLC. Unlock MLS
- $699,0003 bd3 ba2.2k sqft206 Phlox Dr, Lakeway, TX 78734ActiveMLS ID #4568294, Suzie Adams, Christies Intl Real Estate Lone Star. Unlock MLS
