Move right in to this well maintained end unit the Ridgewood Hills community w/ a 2-car attached garage!! Enjoy peace and tranquility on your choice of 2 patios, one covered and one uncovered. This end unit is surrounded by greenbelts & beautiful landscaping at the north end of the complex. Spacious primary suite with vaulted ceiling's, 5 piece bath and walk-in closet. Second bedroom offers an en-suite 3/4 bath and walk-in closet. Cozy up to the gas fireplace in living room. Hot water heater replaced in 2019. Furnace & AC replaced in 2020. Wonderful subdivision with acres of trails, parks, playground & mountain views. Less than .5 miles to Coyote Ridge Elementary. 20 minutes to Old Town. 15 minutes to CSU! Easy access to I-25. Landscaping, snow removal & trash included in HOA.
Sold for $425,000
$425,000
408 Strasburg Drive #B1, Fort Collins, CO 80525
2beds
2,044sqft
Townhouse
Built in 2001
3,192 Square Feet Lot
$406,600 Zestimate®
$208/sqft
$2,450 Estimated rent
Home value
$406,600
$386,000 - $427,000
$2,450/mo
Zestimate® history
Owner options
List your home for rent
$2,450/mo
Rent Zestimate®
Find your next renter with Zillow Rental Manager. Plus, with online applications, you can quickly screen prospective tenants – for free.
$2,450/mo
Rent Zestimate®
Refinance and save
$2,697/mo
Est. payment
Refinancing to a lower rate could help reduce your monthly payments and save thousands over the life of the loan.
$2,697/mo
Est. payment
Explore your selling options
Work with a Zillow partner agent
Leverage their expertise and Zillow's premium Showcase listings to get your home seen by more buyers.
Get startedList with your own agent
Get your home in front of millions of buyers by listing it on Zillow.
Learn how to do itSell it yourself
Take full control of how buyers see your home on Zillow by listing For Sale by Owner (FSBO).
List your homeWhat's special
Zillow last checked:
Listing updated:
Listed by:
Michael Rittner 303-929-1667 michael@rittnerrealty.com,
Rittner Realty Inc,
William Rittner 303-880-1851,
Rittner Realty Inc
Bought with:
Tammy Hernbloom, 100071236
Berkshire Hathaway HomeServices Rocky Mountain, Realtors-Fort Collins
Source: REcolorado as distributed by MLS GRID,MLS#: 4323612
Facts & features
Interior
Bedrooms & bathrooms
- Bedrooms: 2
- Bathrooms: 3
- Full bathrooms: 1
- 3/4 bathrooms: 1
- 1/2 bathrooms: 1
- Main level bathrooms: 1
Primary bedroom
- Level: Upper
- Area: 132 Square Feet
- Dimensions: 12 x 11
Bedroom
- Level: Upper
- Area: 144 Square Feet
- Dimensions: 12 x 12
Primary bathroom
- Level: Upper
- Area: 64 Square Feet
- Dimensions: 8 x 8
Bathroom
- Level: Main
- Area: 25 Square Feet
- Dimensions: 5 x 5
Bathroom
- Level: Upper
- Area: 56 Square Feet
- Dimensions: 8 x 7
Dining room
- Level: Main
- Area: 180 Square Feet
- Dimensions: 15 x 12
Kitchen
- Level: Main
- Area: 96 Square Feet
- Dimensions: 12 x 8
Laundry
- Level: Upper
Living room
- Level: Main
- Area: 294 Square Feet
- Dimensions: 21 x 14
Utility room
- Level: Basement
Heating
- Forced Air, Natural Gas
Cooling
- Central Air
Appliances
- Included: Dishwasher, Disposal, Gas Water Heater, Microwave, Range, Refrigerator, Self Cleaning Oven
Features
- Ceiling Fan(s), Five Piece Bath, Laminate Counters, Pantry, Primary Suite, Smoke Free, Walk-In Closet(s)
- Flooring: Carpet, Concrete, Linoleum
- Windows: Double Pane Windows, Window Coverings
- Basement: Bath/Stubbed,Full,Unfinished
- Number of fireplaces: 1
- Fireplace features: Gas, Living Room
- Common walls with other units/homes: 1 Common Wall
Interior area
- Total structure area: 2,044
- Total interior livable area: 2,044 sqft
- Finished area above ground: 1,384
- Finished area below ground: 0
Property
Parking
- Total spaces: 2
- Parking features: Garage - Attached
- Attached garage spaces: 2
Features
- Levels: Two
- Stories: 2
- Patio & porch: Covered, Front Porch, Patio
Lot
- Size: 3,192 Square Feet
- Features: Greenbelt
Details
- Parcel number: R1534629
- Zoning: LMN
- Special conditions: Standard
Construction
Type & style
- Home type: Townhouse
- Property subtype: Townhouse
- Attached to another structure: Yes
Materials
- Brick, Cement Siding, Frame
- Foundation: Slab
- Roof: Composition
Condition
- Year built: 2001
Utilities & green energy
- Sewer: Public Sewer
Community & HOA
Community
- Subdivision: Ridgeview Hills
HOA
- Has HOA: Yes
- Services included: Insurance, Maintenance Grounds, Recycling, Snow Removal, Trash
- HOA fee: $220 monthly
- HOA name: Peak Townhomes
- HOA phone: 970-494-0609
- Second HOA fee: $823 annually
- Second HOA name: Ridgewood Master
- Second HOA phone: 970-494-0609
Location
- Region: Fort Collins
Financial & listing details
- Price per square foot: $208/sqft
- Tax assessed value: $415,000
- Annual tax amount: $2,046
- Date on market: 5/31/2024
- Listing terms: Cash,Conventional,FHA,VA Loan
- Exclusions: Sellers Personal Property, Kitchen Faucet (Will Be Replaced With New Faucet), Arlo Doorbell And Cameras, Washer/Dryer, Mini Fridge In Basement, Shelving In Basement, Shelf In Garage
- Ownership: Individual
- Road surface type: Paved
Price history
| Date | Event | Price |
|---|---|---|
| 7/1/2024 | Sold | $425,000$208/sqft |
Source:  REcolorado as distributed by MLS GRID #4323612 Report a problem REcolorado as distributed by MLS GRID #4323612 Report a problem | ||
| 6/3/2024 | Pending sale | $425,000$208/sqft |
Source: REcolorado as distributed by MLS GRID #4323612 Report a problem | ||
| 5/31/2024 | Listed for sale | $425,000+41.7%$208/sqft |
Source: REcolorado as distributed by MLS GRID #4323612 Report a problem | ||
| 8/8/2018 | Sold | $300,000$147/sqft |
Source:  IRES as distributed by MLS GRID #855030 Report a problem IRES as distributed by MLS GRID #855030 Report a problem | ||
| 7/9/2018 | Pending sale | $300,000$147/sqft |
Source: The Group, Inc. #855030 Report a problem | ||
| 6/30/2018 | Listed for sale | $300,000+13.2%$147/sqft |
Source: Group Mulberry #855030 Report a problem | ||
| 1/2/2016 | Listing removed | $265,000$130/sqft |
Source: Keller Williams - Northern Colorado #778224 Report a problem | ||
| 10/30/2015 | Listed for sale | $265,000+36.2%$130/sqft |
Source: Keller Williams - Northern Colorado #778224 Report a problem | ||
| 2/12/2011 | Listing removed | $194,500$95/sqft |
Source: The Group Inc. #570146 Report a problem | ||
| 1/16/2011 | Listed for sale | $194,500$95/sqft |
Source: The Group Inc. #570146 Report a problem | ||
| 10/13/2010 | Listing removed | $194,500$95/sqft |
Source: Active Website #570146 Report a problem | ||
| 10/12/2010 | Listed for sale | $194,500$95/sqft |
Source: Active Website #570146 Report a problem | ||
| 5/22/2009 | Listing removed | $194,500$95/sqft |
Source: The Group Inc. #570146 Report a problem | ||
| 5/25/2008 | Listed for sale | $194,500+9%$95/sqft |
Source: Listhub #570146 Report a problem | ||
| 10/3/2006 | Sold | $178,500-5.1%$87/sqft |
Source: Public Record Report a problem | ||
| 5/31/2002 | Sold | $188,076$92/sqft |
Source: Public Record Report a problem | ||
Public tax history
| Year | Property taxes | Tax assessment |
|---|---|---|
| 2025 | $2,361 +11.6% | $25,938 -9% |
| 2024 | $2,115 +14.3% | $28,502 -1% |
| 2023 | $1,851 -2.8% | $28,779 +32.3% |
| 2022 | $1,905 +2.7% | $21,747 -2.8% |
| 2021 | $1,854 +1.6% | $22,373 +2.7% |
| 2020 | $1,825 +11% | $21,779 -0.7% |
| 2019 | $1,644 | $21,931 +17.3% |
| 2018 | $1,644 | $18,691 |
| 2017 | $1,644 +14.9% | $18,691 +16.9% |
| 2016 | $1,430 +14.2% | $15,984 0% |
| 2015 | $1,253 +9.5% | $15,990 +13% |
| 2014 | $1,144 | $14,150 |
| 2013 | -- | $14,150 +2.9% |
| 2012 | -- | $13,750 |
| 2011 | -- | $13,750 -0.5% |
| 2010 | -- | $13,820 |
| 2009 | -- | $13,820 -4.8% |
| 2008 | -- | $14,520 |
| 2007 | -- | $14,520 -7% |
| 2006 | -- | $15,620 |
| 2005 | -- | $15,620 +0.8% |
| 2004 | -- | $15,500 +111.2% |
| 2002 | -- | $7,340 +109.7% |
| 2001 | -- | $3,500 |
Find assessor info on the county website
Neighborhood: Ridgewood Hills
Nearby homes
- $545,7003 bd3 ba2.8k sqft433 Hudson Ct, Fort Collins, CO 80525Off Market
- $511,5004 bd3 ba1.9k sqft427 Hudson Ct, Fort Collins, CO 80525Off Market

- $518,9003 bd3 ba1.6k sqft439 Hudson Ct, Fort Collins, CO 80525Off Market
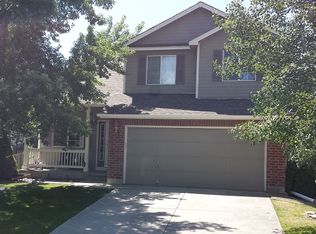
- $537,5003 bd1 ba2.4k sqft421 Hudson Ct, Fort Collins, CO 80525Off Market
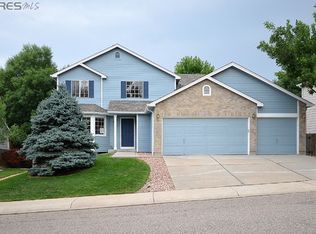
- $370,5002 bd3 ba2k sqft408 Strasburg Dr UNIT A11, Fort Collins, CO 80525Sold
- $--1 bd1 ba-- sqft320 Strasburg Dr #1, Fort Collins, CO 80525Off Market
- $531,0003 bd2 ba1.7k sqft445 Hudson Ct, Fort Collins, CO 80525Off Market
- $373,1003 bd3 ba1.9k sqft415 Hudson Ct, Fort Collins, CO 80525Off Market
Nearby schools
GreatSchools rating
- 9/10Coyote Ridge Elementary SchoolGrades: PK-5Distance: 0.3 mi
- 5/10Lucile Erwin Middle SchoolGrades: 6-8Distance: 3.8 mi
- 5/10Loveland High SchoolGrades: 9-12Distance: 5 mi
Schools provided by the listing agent
- Elementary: Coyote Ridge
- Middle: Lucile Erwin
- High: Loveland
- District: Thompson R2-J
Source: REcolorado as distributed by MLS GRID. This data may not be complete. We recommend contacting the local school district to confirm school assignments for this home.
Get a cash offer in 3 minutes
Find out how much your home could sell for in as little as 3 minutes with a no-obligation cash offer.
Estimated market value
$406,600
Get a cash offer in 3 minutes
Find out how much your home could sell for in as little as 3 minutes with a no-obligation cash offer.
Estimated market value
$406,600
- Colorado
- Larimer County
- Fort Collins
- 80525
- Ridgewood Hills
- 408 Strasburg Drive Unit B1
Nearby cities
Nearby neighborhoods
Nearby zip codes
Other Fort Collins Topics
