**MULTIPLE OFFERS RECEIVED. Please submit offers to listing agent by 12:00 noon on Sunday, February 1st. Expiration of offers should be 5pm on 2/1/26.** Sunny, sweet find on Sunset Blvd in Goshen! Vinyl siding, newer vinyl windows, newer roof, and front porch offer great curb appeal PLUS well maintained furnace and AC top off the package. Kitchen has attractive cabinets and lots of storage space. All kitchen appliances are included plus front load washer and dryer. Front living room or dining room, three bedrooms, one full bath and everything on one level! The family room is an awesome bonus with skylights, lots of windows, a window seat, built in book shelves, and direct access to the patio and back yard. Property is an estate and completely move in ready!
Closed
$180,000
408 Sunset Blvd, Goshen, IN 46526
3beds
1,104sqft
Single Family Residence
Built in 1950
6,534 Square Feet Lot
$184,000 Zestimate®
$--/sqft
$1,524 Estimated rent
Home value
$184,000
$171,000 - $199,000
$1,524/mo
Zestimate® history
Owner options
List your home for rent
$1,524/mo
Rent Zestimate®
Find your next renter with Zillow Rental Manager. Plus, with online applications, you can quickly screen prospective tenants – for free.
$1,524/mo
Rent Zestimate®
Refinance and save
$1,178/mo
Est. payment
Refinancing to a lower rate could help reduce your monthly payments and save thousands over the life of the loan.
$1,178/mo
Est. payment
Explore your selling options
Work with a Zillow partner agent
Leverage their expertise and Zillow's premium Showcase listings to get your home seen by more buyers.
Get startedList with your own agent
Get your home in front of millions of buyers by listing it on Zillow.
Learn how to do itSell it yourself
Take full control of how buyers see your home on Zillow by listing For Sale by Owner (FSBO).
List your homeWhat's special
Vinyl sidingFront porchGreat curb appealThree bedroomsEverything on one levelDining roomWindow seat
Zillow last checked:
Listing updated:
Listed by:
Kyleen Miller Office:574-533-9581,
RE/MAX Results
Bought with:
Richard Carpenter, RB23001651
Bright Star Real Estate Services LLC
Source: IRMLS,MLS#: 202602871
Facts & features
Interior
Bedrooms & bathrooms
- Bedrooms: 3
- Bathrooms: 1
- Full bathrooms: 1
- Main level bedrooms: 3
Bedroom 1
- Level: Main
Bedroom 2
- Level: Main
Dining room
- Area: 210
- Dimensions: 14 x 15
Family room
- Area: 238
- Dimensions: 17 x 14
Kitchen
- Area: 135
- Dimensions: 15 x 9
Heating
- Natural Gas, Forced Air
Cooling
- Central Air
Appliances
- Included: Dishwasher, Microwave, Refrigerator, Washer, Dryer-Gas, Gas Oven, Gas Range, Gas Water Heater, Water Softener Owned
- Laundry: Main Level
Features
- Bookcases, Ceiling Fan(s), Cedar Closet(s), Laminate Counters
- Flooring: Carpet, Vinyl
- Windows: Skylight(s), Window Treatments
- Has basement: No
- Attic: Pull Down Stairs,Storage
- Has fireplace: No
Interior area
- Total structure area: 1,104
- Total interior livable area: 1,104 sqft
- Finished area above ground: 1,104
- Finished area below ground: 0
Property
Parking
- Total spaces: 2
- Parking features: Detached, Garage Door Opener, Asphalt
- Garage spaces: 2
- Has uncovered spaces: Yes
Features
- Levels: One
- Stories: 1
- Patio & porch: Patio, Porch Covered
- Fencing: Partial,Pet Fence,Split Rail
Lot
- Size: 6,534 Square Feet
- Dimensions: 75x119
- Features: Level, 0-2.9999, City/Town/Suburb, Landscaped
Details
- Parcel number: 201108252003.000015
- Other equipment: Built-In Entertainment Ct
Construction
Type & style
- Home type: SingleFamily
- Architectural style: Ranch
- Property subtype: Single Family Residence
Materials
- Vinyl Siding
- Foundation: Slab
- Roof: Asphalt
Condition
- New construction: No
- Year built: 1950
Utilities & green energy
- Electric: NIPSCO
- Gas: NIPSCO
- Sewer: City
- Water: City
- Utilities for property: Cable Connected
Green energy
- Energy efficient items: Windows
Community & HOA
Community
- Subdivision: Westmoor
Location
- Region: Goshen
Financial & listing details
- Tax assessed value: $134,000
- Annual tax amount: $1,508
- Date on market: 1/29/2026
- Listing terms: Cash,Conventional,FHA,VA Loan
Price history
| Date | Event | Price |
|---|---|---|
| 2/26/2026 | Sold | $180,000+2.9% |
Source:  IRMLS #202602871 Report a problem IRMLS #202602871 Report a problem | ||
| 2/2/2026 | Pending sale | $174,900 |
Source: IRMLS #202602871 Report a problem | ||
| 1/29/2026 | Listed for sale | $174,900+212.5% |
Source: IRMLS #202602871 Report a problem | ||
| 9/4/2007 | Sold | $55,963$51/sqft |
Source: Public Record Report a problem | ||
Public tax history
| Year | Property taxes | Tax assessment |
|---|---|---|
| 2025 | $1,493 +15.8% | $134,000 +7% |
| 2024 | $1,290 +14.6% | $125,200 +11% |
| 2023 | $1,126 +18.4% | $112,800 +11.9% |
| 2022 | $951 +8.2% | $100,800 +9.6% |
| 2021 | $878 +68% | $92,000 +4.5% |
| 2020 | $523 +10.4% | $88,000 +26.1% |
| 2019 | $474 +1.7% | $69,800 +7.2% |
| 2018 | $466 -11.2% | $65,100 +5.7% |
| 2017 | $525 | $61,600 +3% |
| 2016 | $525 +8.2% | $59,800 -6% |
| 2014 | $485 -6.5% | $63,600 |
| 2013 | $519 +9.5% | $63,600 +0.3% |
| 2012 | $474 -5% | $63,400 -8% |
| 2011 | $499 +1.3% | $68,900 -2.8% |
| 2010 | $492 -0.5% | $70,900 -7.1% |
| 2009 | $495 -37.3% | $76,300 +3% |
| 2007 | $789 +34.7% | $74,100 +16.9% |
| 2006 | $586 -8.7% | $63,400 |
| 2005 | $642 +8.8% | $63,400 |
| 2004 | $590 +12.8% | $63,400 |
| 2003 | $523 +28.4% | $63,400 +162% |
| 2002 | $407 +2.9% | $24,200 +199.9% |
| 2001 | $396 | $8,070 |
Find assessor info on the county website
Neighborhood: 46526
Nearby homes
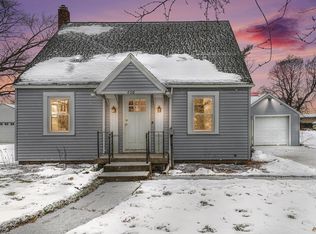
- $228,0003 bd1 ba1.5k sqft406 Sunset Blvd, Goshen, IN 46526Sold
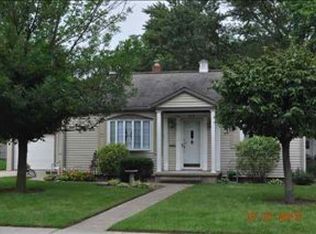
- $179,3002 bd1 ba898 sqft412 Sunset Blvd, Goshen, IN 46526Off Market

- $201,3002 bd2 ba1.6k sqft1509 Westmoor Pkwy, Goshen, IN 46526Off Market

- $192,0002 bd1 ba1.1k sqft1511 Westmoor Pkwy, Goshen, IN 46526Sold
- $192,8002 bd1 ba936 sqft404 Sunset Blvd, Goshen, IN 46526Off Market
- $189,0003 bd2 ba1.5k sqft1507 Westmoor Pkwy, Goshen, IN 46526For Sale
- $208,9003 bd1 ba1.6k sqft1513 Westmoor Pkwy, Goshen, IN 46526Off Market
- $220,7003 bd2 ba1.5k sqft409 Sunset Blvd, Goshen, IN 46526Off Market
Nearby schools
GreatSchools rating
- 7/10West Goshen Elementary SchoolGrades: PK-4Distance: 0.6 mi
- 7/10Goshen Middle SchoolGrades: 7-8Distance: 1.5 mi
- 3/10Goshen High SchoolGrades: 9-12Distance: 1.9 mi
Schools provided by the listing agent
- Elementary: West Goshen
- Middle: Goshen
- High: Goshen
- District: Goshen Community Schools
Source: IRMLS. This data may not be complete. We recommend contacting the local school district to confirm school assignments for this home.
Sell for more on Zillow
Get a Zillow Showcase℠ listing at no additional cost and you could sell for .
$184,000
2% more
+$3,680
With Zillow Showcase(estimated)
$187,680
Sell for more on Zillow
Get a Zillow Showcase℠ listing at no additional cost and you could sell for .
$184,000
2% more
+$3,680
With Zillow Showcase(estimated)
$187,680
- Indiana
- Elkhart County
- Goshen
- 46526
- 408 Sunset Blvd
