Perfect 10 in popular Forest Ridge - FIVE Bedrooms UP and a premier lot!! Wow! Beautiful updated Colonial on quiet premium lot backing to trees and open field. Sip your morning coffee on the impressive oversized TREX front porch - maintenance free!! The beautifully updated custom Kitchen has SS appliances (2022), double pantry cabinetry, two ovens and a wall of windows to enjoy the view of the lawn and patio! Family Room with white brick hearth has an oversized mantle framing the wood burning fireplace. Imagine holiday gatherings in the lovely separate Dining Room. The cheerful Living Room /Office has hardwood floors and a French door entryway. This house is freshly painted featuring both oak hardwood floors, LVP and new carpet throughout. Enjoy the five generous Bedrooms on upper level (hard to find), all with ceiling fans and double windows. The Hall Bath has custom vanity and designer tile flooring. Primary Suite is freshly painted with NEW carpet and updated Primary Bath. Lower Level is expansive to include Rec/Media Room, Wine Room and Hobby Room with NEW carpet and NEW LVP. All windows are the top of the line Marvin Infinity of fiberglass construction. NEW roof in 2023. Popular features include wainscoting, chair rail, crown molding, tray ceiling plus a VERY large shop/office (or possible in-law suite) attached to the garage! WOW! The fully fenced superior lot is ready for family fun and al fresco entertaining with BOTH a deck and patio PLUS hot tub and auto-retractable awning! Close to shopping, restaurants and commuter routes - Rt. 28, Route 7 and Rt. 66, Dulles Airport , METRO and bus routes. This is the unique property you've been dreaming of.
Sold for $870,000
$870,000
408 Tamarack Ln, Sterling, VA 20164
5beds
3,210sqft
Single Family Residence
Built in 1985
0.26 Acres Lot
$895,200 Zestimate®
$271/sqft
$3,941 Estimated rent
Home value
$895,200
$850,000 - $940,000
$3,941/mo
Zestimate® history
Owner options
List your home for rent
$3,941/mo
Rent Zestimate®
Find your next renter with Zillow Rental Manager. Plus, with online applications, you can quickly screen prospective tenants – for free.
$3,941/mo
Rent Zestimate®
Refinance and save
$5,825/mo
Est. payment
Refinancing to a lower rate could help reduce your monthly payments and save thousands over the life of the loan.
$5,825/mo
Est. payment
Explore your selling options
Work with a Zillow partner agent
Leverage their expertise and Zillow's premium Showcase listings to get your home seen by more buyers.
Get startedList with your own agent
Get your home in front of millions of buyers by listing it on Zillow.
Learn how to do itSell it yourself
Take full control of how buyers see your home on Zillow by listing For Sale by Owner (FSBO).
List your homeWhat's special
Wood burning fireplaceHot tubHobby roomBeautifully updated custom kitchenFully fenced superior lotSeparate dining roomCeiling fans
Zillow last checked:
Listing updated:
Listed by:
Virginia Rowell 703-629-4168,
Coldwell Banker Realty
Bought with:
Katie Grieco, 0225213560
TTR Sotheby's International Realty
Source: Bright MLS,MLS#: VALO2083932
Facts & features
Interior
Bedrooms & bathrooms
- Bedrooms: 5
- Bathrooms: 3
- Full bathrooms: 2
- 1/2 bathrooms: 1
- Main level bathrooms: 1
Rooms
- Room types: Living Room, Dining Room, Primary Bedroom, Bedroom 2, Bedroom 3, Bedroom 4, Bedroom 5, Kitchen, Family Room, Exercise Room, Laundry, Recreation Room, Bathroom 2, Hobby Room, Primary Bathroom
Basement
- Area: 790
Heating
- Heat Pump, Electric
Cooling
- Central Air, Ceiling Fan(s), Electric
Appliances
- Included: Microwave, Dishwasher, Disposal, Dryer, Refrigerator, Stainless Steel Appliance(s), Washer, Electric Water Heater
- Laundry: Laundry Room
Features
- Bathroom - Tub Shower, Bathroom - Walk-In Shower, Built-in Features, Breakfast Area, Ceiling Fan(s), Combination Dining/Living, Floor Plan - Traditional, Formal/Separate Dining Room, Eat-in Kitchen, Upgraded Countertops, Walk-In Closet(s), Other, Crown Molding, Recessed Lighting, Wainscotting
- Flooring: Carpet, Ceramic Tile, Hardwood, Wood
- Doors: Sliding Glass, French Doors
- Windows: Energy Efficient, Screens, Sliding, Vinyl Clad, Window Treatments
- Basement: Connecting Stairway,Finished,Heated,Improved,Interior Entry
- Number of fireplaces: 1
- Fireplace features: Mantel(s), Wood Burning
Interior area
- Total structure area: 3,210
- Total interior livable area: 3,210 sqft
- Finished area above ground: 2,420
- Finished area below ground: 790
Property
Parking
- Total spaces: 4
- Parking features: Garage Faces Front, Inside Entrance, Attached, Driveway
- Attached garage spaces: 2
- Uncovered spaces: 2
Accessibility
- Accessibility features: None
Features
- Levels: Three
- Stories: 3
- Patio & porch: Deck, Wrap Around, Porch, Patio
- Exterior features: Awning(s)
- Pool features: None
- Has spa: Yes
- Spa features: Hot Tub
- Has view: Yes
- View description: Garden, Trees/Woods, Street
Lot
- Size: 0.26 Acres
- Features: Adjoins - Public Land, Backs to Trees, Front Yard, Landscaped, Level, Premium, Rear Yard, SideYard(s), Suburban
Details
- Additional structures: Above Grade, Below Grade, Outbuilding
- Parcel number: 023172084000
- Zoning: R4
- Special conditions: Standard
Construction
Type & style
- Home type: SingleFamily
- Architectural style: Colonial
- Property subtype: Single Family Residence
Materials
- Vinyl Siding, Aluminum Siding
- Foundation: Permanent
- Roof: Shingle
Condition
- Excellent
- New construction: No
- Year built: 1985
Utilities & green energy
- Sewer: Public Sewer
- Water: Public
Community & HOA
Community
- Subdivision: Forest Ridge
HOA
- Has HOA: Yes
- HOA fee: $156 annually
Location
- Region: Sterling
Financial & listing details
- Price per square foot: $271/sqft
- Tax assessed value: $692,060
- Annual tax amount: $5,986
- Date on market: 11/23/2024
- Listing agreement: Exclusive Right To Sell
- Listing terms: Cash,Conventional,FHA,VA Loan,Other
- Ownership: Fee Simple
Price history
| Date | Event | Price |
|---|---|---|
| 12/19/2024 | Sold | $870,000+6.1%$271/sqft |
Source:  Bright MLS #VALO2083932 Report a problem Bright MLS #VALO2083932 Report a problem | ||
| 11/26/2024 | Pending sale | $819,999$255/sqft |
Source: Bright MLS #VALO2083932 Report a problem | ||
| 11/23/2024 | Listed for sale | $819,999+268.5%$255/sqft |
Source: Bright MLS #VALO2083932 Report a problem | ||
| 5/30/1997 | Sold | $222,500+2.9%$69/sqft |
Source: Public Record Report a problem | ||
| 7/19/1995 | Sold | $216,250$67/sqft |
Source: Public Record Report a problem | ||
Public tax history
| Year | Property taxes | Tax assessment |
|---|---|---|
| 2026 | $6,250 -1.6% | $776,440 -1.6% |
| 2025 | $6,354 +6.1% | $789,350 +14.1% |
| 2024 | $5,986 +7.1% | $692,060 +8.3% |
| 2023 | $5,589 +2.1% | $638,770 +3.8% |
| 2022 | $5,476 -0.6% | $615,270 +9.5% |
| 2021 | $5,508 -0.1% | $562,000 +5.5% |
| 2020 | $5,512 | $532,560 +3.7% |
| 2019 | $5,512 +1.3% | $513,430 +2.4% |
| 2018 | $5,442 +3.3% | $501,550 +7.2% |
| 2017 | $5,265 +0.6% | $468,040 +1.7% |
| 2016 | $5,233 | $460,030 +43.4% |
| 2015 | $5,233 +0.2% | $320,740 +2.9% |
| 2014 | $5,221 +6.6% | $311,770 +8.9% |
| 2013 | $4,898 | $286,390 |
| 2012 | -- | -- |
| 2011 | -- | -- |
| 2010 | -- | -- |
| 2009 | -- | $398,300 -21.7% |
| 2008 | -- | $509,000 -16% |
| 2007 | -- | $606,200 -10.4% |
| 2006 | -- | $676,400 +50.6% |
| 2005 | -- | $449,000 |
| 2004 | -- | $449,000 +15.1% |
| 2003 | -- | $390,100 +18.3% |
| 2002 | -- | $329,700 +28% |
| 2001 | -- | $257,600 |
Find assessor info on the county website
Neighborhood: 20164
Nearby homes
- $685,0004 bd2 ba1.8k sqft406 Tamarack Ln, Sterling, VA 20164Off Market
- $754,3004 bd3 ba2.7k sqft409 Tamarack Ln, Sterling, VA 20164Off Market
- $827,5004 bd4 ba3.4k sqft411 Tamarack Ln, Sterling, VA 20164Sold
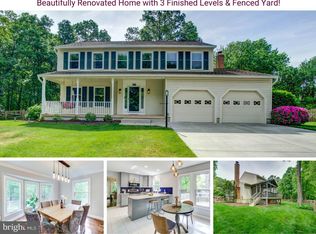
- $787,5004 bd3 ba3.2k sqft404 Tamarack Ln, Sterling, VA 20164Sold

- $753,6004 bd2 ba2.5k sqft407 Tamarack Ln, Sterling, VA 20164Off Market
- $730,7004 bd2 ba2.4k sqft402 Tamarack Ln, Sterling, VA 20164Off Market
- $834,4005 bd4 ba2.6k sqft405 Tamarack Ln, Sterling, VA 20164Off Market
- $734,7004 bd2 ba2.4k sqft213 Pin Oak Ct, Sterling, VA 20164Off Market
Nearby schools
GreatSchools rating
- 2/10Forest Grove Elementary SchoolGrades: PK-5Distance: 0.2 mi
- 1/10Sterling Middle SchoolGrades: 6-8Distance: 1 mi
- 1/10Park View High SchoolGrades: 9-12Distance: 1.8 mi
Schools provided by the listing agent
- District: Loudoun County Public Schools
Source: Bright MLS. This data may not be complete. We recommend contacting the local school district to confirm school assignments for this home.
Get a cash offer in 3 minutes
Find out how much your home could sell for in as little as 3 minutes with a no-obligation cash offer.
Estimated market value
$895,200
Get a cash offer in 3 minutes
Find out how much your home could sell for in as little as 3 minutes with a no-obligation cash offer.
Estimated market value
$895,200
- Virginia
- Loudoun County
- Sterling
- 20164
- 408 Tamarack Ln
