Skip main navigation
Off market
  • $354,600

    408 Temple Dr, Sanford, FL 32771

    3beds
    1,378sqft
    SingleFamily
    Built in 1961
    10,428 Square Feet Lot
    $354,600 Zestimate®
    $257/sqft
    $2,183 Estimated rent

    Home value

    $354,600

    $337,000 - $372,000

    $2,183/mo

    Zestimate® history
    Loading
    Loading...

    Owner options

    List your home for rent

    $2,183/mo

    Rent Zestimate®

    Find your next renter with Zillow Rental Manager. Plus, with online applications, you can quickly screen prospective tenants – for free.

    Learn more

    $2,183/mo

    Rent Zestimate®

    Refinance and save

    $2,382/mo

    Est. payment

    Refinancing to a lower rate could help reduce your monthly payments and save thousands over the life of the loan.

    See today's rates

    $2,382/mo

    Est. payment

    Explore your selling options

    Work with a Zillow partner agent

    Leverage their expertise and Zillow's premium Showcase listings to get your home seen by more buyers.

    Get started

    List with your own agent

    Get your home in front of millions of buyers by listing it on Zillow.

    Learn how to do it

    Sell it yourself

    Take full control of how buyers see your home on Zillow by listing For Sale by Owner (FSBO).

    List your home

    What's special

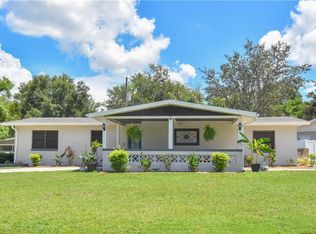
    Enter this renovated corner property through the front porch into a great room with line-of-sight to the backyard * Open concept great room (25x17) with crown molding includes living, dining areas and kitchen * Kitchen includes all new white Shaker style cabinetry with 42" uppers, soft close drawers, abundant granite countertops, undermount XL single bowl stainless steel sink & European style faucet, polished nickel hardware, subway tile countertop-to-ceiling backsplash, Samsung stainless steel appliance package including refrigerator, dishwasher, oven/range & built-in microwave, crown molding, built-in trash pullout & custom bead board millwork * 14x12 Master bedroom with space saving barn door entrance to the bath * Master bath includes floor-to-ceiling white subway tile, herringbone tile in shower niche and floor, furniture style vanity, designer lighting & stainless steel medicine cabinet * Spacious guest bathroom includes floor-to-ceiling white subway tile, built-in vanity, designer lighting, stainless steel medicine cabinet & refinished cast iron tub * 13x11 family room with tongue & groove wood ceiling * 9x8 utility/laundry room includes washer & dryer * LED recessed & designer lighting * 6 panel doors with oil rubbed bronze hardware, 5" baseboards, wood plank tile & high profile trim package throughout * Hunter fans * 11x7 attached workshop/storage room * Oversized (20x12) carport * Fenced backyard with 15x12 paver patio * Please take the virtual tour for additional information

    This property is off market, which means it's not currently listed for sale or rent on Zillow. This may be different from what's available on other websites or public sources.

    Facts & features

    Interior

    Bedrooms & bathrooms
    • Bedrooms: 3
    • Bathrooms: 2
    • Full bathrooms: 2
    Heating
    • Heat pump
    Cooling
    • Central
    Appliances
    • Included: Dryer, Microwave, Refrigerator, Washer
    • Laundry: Inside, Corridor Access, Laundry Room
    Features
    • Ceiling Fans(s), Living Room/Dining Room Combo, Crown Molding, Window Treatments, Open Floorplan, Solid Surface Counters, Solid Wood Cabinets, Stone Counters, Thermostat
    • Flooring: Other
    • Windows: Blinds
    • Basement: Partially finished
    Interior area
    • Total interior livable area: 1,378 sqft

    Property

    Parking
    • Total spaces: 1
    • Parking features: Carport
    Features
    • Levels: One
    • Patio & porch: Covered, Patio, Front Porch
    • Exterior features: Cement / Concrete
    Lot
    • Size: 10,428 Square Feet
    • Dimensions: 78x39x110x110
    • Features: Oversized Lot, Street Paved, Corner Lot
    • Residential vegetation: Mature Landscaping, Trees/Landscaped, Oak Trees
    Details
    • Additional structures: Storage, Workshop
    • Parcel number: 3419305120B000140
    • Zoning: R-1A

    Construction

    Type & style
    • Home type: SingleFamily
    • Architectural style: Bungalow
    Materials
    • masonry
    • Foundation: Footing
    • Roof: Composition
    Condition
    • Year built: 1961

    Utilities & green energy

    • Sewer: Public Sewer
    • Water: Public
    • Utilities for property: Public, Electricity Connected

    Community & HOA

    Community
    • Security: Smoke Detector(s)
    • Subdivision: RAVENNA PARK 2ND SEC OF LOCH ARBOR
    Location
    • Region: Sanford

    Financial & listing details

    • Price per square foot: $257/sqft
    • Tax assessed value: $287,729
    • Annual tax amount: $3,531

    Price history

    DateEventPrice
    8/23/2022Sold$356,000-5.1%$258/sqft
    Source: Space Coast AOR #940463 Report a problem
    7/22/2022Pending sale$375,000$272/sqft
    Source: Space Coast AOR #940463 Report a problem
    7/14/2022Price change$375,000-6.2%$272/sqft
    Source: Stellar MLS #O6041838 Report a problem
    7/10/2022Listed for sale$399,900+77.7%$290/sqft
    Source: Stellar MLS #O6041838 Report a problem
    7/24/2019Sold$225,000-2.1%$163/sqft
    Source: Public Record Report a problem
    6/3/2019Pending sale$229,900$167/sqft
    Source: RE/MAX 200 Realty #O5787797 Report a problem
    5/30/2019Listed for sale$229,900+23005.5%$167/sqft
    Source: RE/MAX 200 REALTY #O5787797 Report a problem
    8/26/2011Listing removed$895$1/sqft
    Source: RE/MAX 200 Realty Report a problem
    8/6/2011Listed for rent$895-10.1%$1/sqft
    Source: RE/MAX 200 Realty Report a problem
    3/17/2011Listing removed$995$1/sqft
    Source: RE/MAX 200 REALTY #O5025852 Report a problem
    3/4/2011Listed for sale$995-98.7%$1/sqft
    Source: RE/MAX 200 REALTY #O5025852 Report a problem
    3/4/2011Listing removed$995$1/sqft
    Source: RE/MAX 200 Realty #O5025852 Report a problem
    1/23/2011Listed for rent$995$1/sqft
    Source: RE/MAX 200 Realty #O5025852 Report a problem
    6/8/1999Sold$75,400+60.4%$55/sqft
    Source: Public Record Report a problem
    2/4/1999Sold$47,000-20.3%$34/sqft
    Source: Public Record Report a problem
    2/27/1995Sold$59,000$43/sqft
    Source: Public Record Report a problem

    Public tax history

    YearProperty taxesTax assessment
    2025$3,531 +16.9%$281,710 +2.9%
    2024$3,022 +0.5%$273,771 +3%
    2023$3,006 +56.4%$265,797 +45.1%
    2022$1,922 -10.6%$183,161 +3%
    2021$2,149 +1%$177,826 +1.4%
    2020$2,128 +6.5%$175,371 +72.8%
    2019$1,998 $101,473 -4.5%
    2018$1,998 +22.3%$106,202 +26.6%
    2017$1,634 +6.9%$83,862 -1.2%
    2016$1,528 +7%$84,860 +10.8%
    2015$1,428 $76,620 +21.6%
    2014$1,428 +51.9%$63,006 +7.2%
    2013$940 -10.1%$58,749 -13.7%
    2012$1,046 -14.3%$68,083 -13.3%
    2011$1,221 -22.1%$78,559 -21.3%
    2010$1,568 -15.8%$99,835 -16.2%
    2009$1,861 +238.6%$119,100 +63.3%
    2008$550 -18.8%$72,936 +3%
    2007$677 -4.8%$70,812 +2.5%
    2006$710 +3%$69,085 +3%
    2005$689 +1.7%$67,073 +3%
    2004$678 +1.7%$65,119 +1.9%
    2003$667 +2.3%$63,905 +2.4%
    2002$652 +6.4%$62,407 +4.6%
    2000$612 $59,635
    Find assessor info on the county website

    Neighborhood: 32771

    Nearby schools

    GreatSchools rating
    Schools provided by the listing agent
    • Middle: Sanford Middle
    • High: Seminole High
    • District: SEMINOLE

    Source: The MLS. This data may not be complete. We recommend contacting the local school district to confirm school assignments for this home.

    Get a cash offer in 3 minutes
    Find out how much your home could sell for in as little as 3 minutes with a no-obligation cash offer.
    Estimated market value
    $354,600
    Get a cash offer in 3 minutes
    Find out how much your home could sell for in as little as 3 minutes with a no-obligation cash offer.
    Estimated market value
    $354,600