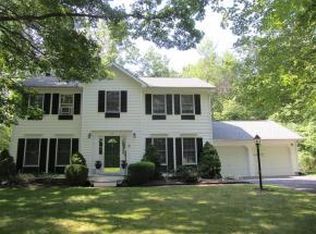
Nestled at the end of a quiet wooded cul-de-sac in a highly desirable neighborhood, this 4-bedroom center hall colonial is offered for sale for the first time. A bright, tiled two-story foyer welcomes you into a thoughtfully designed layout that balances open living with defined formal spaces. Large windows and bay windows fill the home with natural light. The formal dining room features hardwood floors and flows into the spacious oak kitchen with quartz countertops, an island, and an updated tile backsplash. Sliding doors open to a beautiful Trex deck overlooking the fenced backyard. The cozy main living area includes a gas fireplace, while a front den-living room provides an additional flexible living space. Upstairs, the primary suite offers vaulted ceilings, two walk-in closets, and a luxurious en-suite bath featuring a whirlpool soaking tub, separate shower, and artistic hand-painted walls. Two additional bedrooms provide plenty of space, including one that connects to a private in-law apartment with its own bedroom, living room, kitchen, bath, laundry, and separate exterior entrance with private deck. Mature landscaping surrounds the home, and the backyard is enclosed with nearly invisible deer fencing. Beyond the property lies forever-wild land for continued privacy. The basement offers great potential for finishing or recreation space. Conveniently located just minutes from Ithaca College and Cornell University, this exceptional property offers the perfect trifecta of location, floorplan and quality.
Closed
Zillow last checked:
Listing updated:
Bought with:
David A Barken, 10401313416
Howard Hanna S Tier Inc
Source: NYSAMLSs,MLS#: R1664380 Originating MLS: Ithaca Board of Realtors
Originating MLS: Ithaca Board of RealtorsPrice history
| Date | Event | Price |
|---|---|---|
| 8/5/2026 | Sold | $615,000-1.6%$213/sqft |
Source:  NYSAMLSs #R1664380 Report a problem NYSAMLSs #R1664380 Report a problem | ||
| 7/9/2026 | Pending sale | $625,000$216/sqft |
Source: NYSAMLSs #R1659995 Report a problem | ||
| 5/29/2026 | Contingent | $625,000$216/sqft |
Source: NYSAMLSs #R1659995 Report a problem | ||
| 4/30/2026 | Price change | $625,000-3.8%$216/sqft |
Source: NYSAMLSs #R1659995 Report a problem | ||
| 4/7/2026 | Price change | $650,000-3.7%$225/sqft |
Source: NYSAMLSs #R1664380 Report a problem | ||
| 3/9/2026 | Listed for sale | $675,000+211.1%$234/sqft |
Source: NYSAMLSs #R1664380 Report a problem | ||
| 8/18/1994 | Sold | $217,000$75/sqft |
Source: Public Record Report a problem | ||