Skip main navigation
Closed
  • Listed by: RedKey Realty Leaders • Dede Dooley • Contact: 314-497-2145
    Bought with: EXP Realty, LLC
    Price Unknown

    408 Thomlin Court Lake, Lake Saint Louis, MO 63367

    3beds
    1,714sqft
    Single Family Residence
    Built in 2021
    7,583 Square Feet Lot
    $457,200 Zestimate®
    $--/sqft
    $2,591 Estimated rent

    Home value

    $457,200

    $425,000 - $489,000

    $2,591/mo

    Zestimate® history
    Loading
    Loading...

    Owner options

    List your home for rent

    $2,591/mo

    Rent Zestimate®

    Find your next renter with Zillow Rental Manager. Plus, with online applications, you can quickly screen prospective tenants – for free.

    Learn more

    $2,591/mo

    Rent Zestimate®

    Refinance and save

    $700/mo

    Est. payment

    Refinancing to a lower rate could help reduce your monthly payments and save thousands over the life of the loan.

    See today's rates

    $700/mo

    Est. payment

    Explore your selling options

    Work with a Zillow partner agent

    Leverage their expertise and Zillow's premium Showcase listings to get your home seen by more buyers.

    Get started

    List with your own agent

    Get your home in front of millions of buyers by listing it on Zillow.

    Learn how to do it

    Sell it yourself

    Take full control of how buyers see your home on Zillow by listing For Sale by Owner (FSBO).

    List your home

    What's special

    Real hardwood floorsGenerous laundry roomThoughtfully added landscapingBuilding privacy
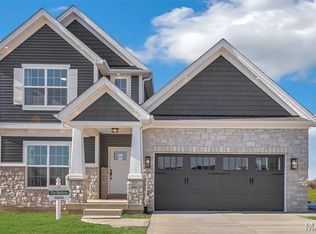
    Best price for condition in St. Charles county-DON'T LET THIS PASS YOU BY!! Circa 2022. This 3 bed/3 bath 3.5 years young home is better than new! REAL hardwood floors anchor the main level, creating a smooth flow from room to room plus easy living with all main spaces on one floor. The generous laundry room just off the oversized garage is super convenient. Hauling kids and gear? No problem—there’s storage to spare for equipment, and sweaty uniforms can go straight into the wash, keeping your home fresh. The large unfinished basement offers massive potential: a workshop/hobby room for you creatives? A showcase for your collections(that world series pendant has a spot now!) Finally a place for your dream media space with that massive TV and subwoofers! Or create a 4th bedroom for that moody teen. The hard part is already done with a full lower level bathroom in place. Outdoors, enjoy a poured concrete patio off of the living room/kitchen- perfect for relaxing or entertaining, along with thoughtfully added landscaping that is starting to mature—building privacy and greenery you won’t find in brand-new construction. This home fits the downsizer seeking single-level comfort or the growing family—schools are just blocks away(truly walkable). At this price, you can't miss the value compared to new construction, plus bonuses you won’t find there: plantation shutters, outdoor lighting, upgraded fencing, air quality system, and more. Are you ready to meet your new home? We can’t wait to introduce you!

    Zillow last checked:

    Listing updated:

    Listed by:

    Dede Dooley 314-497-2145,

    RedKey Realty Leaders

    Bought with:

    Tracy Kirkpatrick, 2007023291

    EXP Realty, LLC

    Source: MARIS,MLS#: 25051978MLS LogoOriginating MLS: St. Louis Association of REALTORS

    Facts & features

    Interior

    Bedrooms & bathrooms
    • Bedrooms: 3
    • Bathrooms: 3
    • Full bathrooms: 3
    • Main level bathrooms: 2
    • Main level bedrooms: 3
    Primary bedroom
    • Features: Floor Covering: Wood
    • Level: Main
    • Area: 160
    • Dimensions: 16x10
    Bedroom 2
    • Features: Floor Covering: Wood
    • Level: Main
    • Area: 132
    • Dimensions: 12x11
    Bedroom 3
    • Features: Floor Covering: Wood
    • Level: Main
    • Area: 132
    • Dimensions: 12x11
    Primary bathroom
    • Features: Floor Covering: Ceramic Tile
    • Level: Main
    • Area: 121
    • Dimensions: 11x11
    Bathroom 2
    • Features: Floor Covering: Ceramic Tile
    • Level: Main
    • Area: 40
    • Dimensions: 8x5
    Bathroom 3
    • Features: Floor Covering: Vinyl
    • Level: Lower
    • Area: 45
    • Dimensions: 9x5
    Dining room
    • Features: Floor Covering: Wood
    • Level: Main
    • Area: 120
    • Dimensions: 12x10
    Kitchen
    • Features: Floor Covering: Wood
    • Level: Main
    • Area: 160
    • Dimensions: 16x10
    Laundry
    • Features: Floor Covering: Laminate
    • Level: Main
    • Area: 60
    • Dimensions: 10x6
    Living room
    • Features: Floor Covering: Wood
    • Level: Main
    • Area: 180
    • Dimensions: 15x12
    Heating
    • Forced Air
    Cooling
    • Ceiling Fan(s), Central Air
    Appliances
    • Included: Stainless Steel Appliance(s)
    • Laundry: Electric Dryer Hookup, Laundry Room, Main Level, Sink, Washer Hookup
    Features
    • Ceiling Fan(s), Center Hall Floorplan, Dining/Living Room Combo, Eat-in Kitchen, High Speed Internet, Kitchen Island, Kitchen/Dining Room Combo, Open Floorplan, Pantry, Recessed Lighting, Solid Surface Countertop(s), Workshop/Hobby Area
    • Flooring: Hardwood
    • Windows: Insulated Windows, Plantation Shutters, Window Coverings
    • Basement: Concrete,Storage Space,Sump Pump,Unfinished
    • Number of fireplaces: 1
    • Fireplace features: Electric, Family Room
    Interior area
    • Total structure area: 1,714
    • Total interior livable area: 1,714 sqft
    • Finished area above ground: 1,714

    Property

    Parking
    • Total spaces: 2
    • Parking features: Attached, Direct Access, Garage Door Opener, Garage Faces Front, Oversized
    • Attached garage spaces: 2
    Features
    • Levels: One
    • Patio & porch: Covered, Front Porch, Patio
    • Exterior features: Lighting, Private Yard
    • Fencing: Back Yard
    Lot
    • Size: 7,583 Square Feet
    • Features: Back Yard, Few Trees, Landscaped, Private
    Details
    • Parcel number: 40046D144000076.0000000
    • Special conditions: Standard

    Construction

    Type & style
    • Home type: SingleFamily
    • Architectural style: Bungalow
    • Property subtype: Single Family Residence
    Materials
    • Brick Veneer, Stone Veneer, Vinyl Siding
    • Foundation: Concrete Perimeter
    • Roof: Architectural Shingle
    Condition
    • New Construction
    • New construction: Yes
    • Year built: 2021
    Details
    • Builder name: Mckelvey

    Utilities & green energy

    • Electric: 220 Volts, Other
    • Sewer: Public Sewer
    • Water: Public
    • Utilities for property: Cable Available, Electricity Connected, Natural Gas Connected, Phone Available, Sewer Connected, Underground Utilities, Water Connected

    Community & HOA

    Community
    • Security: Security System Owned, Smoke Detector(s)
    • Subdivision: Sommerlin #1
    HOA
    • Has HOA: No
    • Amenities included: None
    • Services included: Maintenance Grounds
    • HOA fee: $700 annually
    Location
    • Region: Lake Saint Louis

    Financial & listing details

    • Annual tax amount: $6,060
    • Date on market: 8/27/2025
    • Cumulative days on market: 64 days
    • Listing terms: Cash,Conventional,FHA,VA Loan
    • Ownership: Private
    • Electric utility on property: Yes
    • Road surface type: Concrete

    Price history

    DateEventPrice
    11/24/2025Sold--
    Source: MARIS #25051978 Report a problem
    10/31/2025Pending sale$459,900$268/sqft
    Source: MARIS #25051978 Report a problem
    10/18/2025Price change$459,900-4.2%$268/sqft
    Source: MARIS #25051978 Report a problem
    9/24/2025Price change$479,900-3.8%$280/sqft
    Source: MARIS #25051978 Report a problem
    8/27/2025Listed for sale$499,000$291/sqft
    Source: MARIS #25051978 Report a problem

    Public tax history

    Tax history is unavailable.

    Neighborhood: 63367

    Nearby schools

    GreatSchools rating
    Schools provided by the listing agent
    • Elementary: Discovery Ridge Elem.
    • Middle: Frontier Middle
    • High: Liberty

    Source: MARIS. This data may not be complete. We recommend contacting the local school district to confirm school assignments for this home.

    Get a cash offer in 3 minutes
    Find out how much your home could sell for in as little as 3 minutes with a no-obligation cash offer.
    Estimated market value
    $457,200
    Get a cash offer in 3 minutes
    Find out how much your home could sell for in as little as 3 minutes with a no-obligation cash offer.
    Estimated market value
    $457,200