SELLER SAYS SELL!!!! GREAT DEAL ON A GREAT HOUSE!!! Perfect combination of city and country! Quick trip to Dallas or Fort Worth in the desirable Ovilla community! Huge backyard which currently accommodates a small farm plus plenty of space for entertaining! Inside there are 3 nicely laid out bedrooms plus an office and two living rooms! Beautiful wood floors just installed! Tons of natural light in the front living room with a wall of tall windows and transoms! HUGE 2.5 car garage (extra 6 feet wide for storage!). High ceilings and crown molding! Amazing laundry room with built ins, drip dry area and a LARGE walk in storage closet! The covered patio in the back is tucked away between both sides of the house for ample shade and privacy. Also enjoy the additional circular patio in the center of this huge backyard! The primary bedroom is a great size and could accommodate a desk or sitting area. The 3rd full bathroom is perfectly situated for a future pool with additional door to the back patio. This property offers so much versatility and flexibility with no HOA and ample space inside and out! Additional building for animals or storage. Plenty of parking with a long concrete driveway plus garage and parking area. This home is located on one of the last lots of a dead-end street in a quiet neighborhood. AT&T just installed fiber internet in this neighborhood!
Sold
Price Unknown
408 Thorntree Dr, Ovilla, TX 75154
3beds
2,691sqft
Single Family Residence
Built in 1992
1.04 Acres Lot
$450,800 Zestimate®
$--/sqft
$3,287 Estimated rent
Home value
$450,800
$410,000 - $496,000
$3,287/mo
Zestimate® history
Owner options
List your home for rent
$3,287/mo
Rent Zestimate®
Find your next renter with Zillow Rental Manager. Plus, with online applications, you can quickly screen prospective tenants – for free.
$3,287/mo
Rent Zestimate®
Refinance and save
Refinancing to a lower rate could help reduce your monthly payments and save thousands over the life of the loan.
Explore your selling options
Work with a Zillow partner agent
Leverage their expertise and Zillow's premium Showcase listings to get your home seen by more buyers.
Get startedList with your own agent
Get your home in front of millions of buyers by listing it on Zillow.
Learn how to do itSell it yourself
Take full control of how buyers see your home on Zillow by listing For Sale by Owner (FSBO).
List your homeWhat's special
Huge backyardHigh ceilingsTons of natural lightWall of tall windowsBeautiful wood floorsSmall farmBuilt ins
Zillow last checked:
Listing updated:
Listed by:
Abby Selman 0629315 940-665-0376,
RE/MAX First Realty III 940-665-0376
Bought with:
Carlos Ortiz-Hernandez
DFW REALTORS of Texas
Source: NTREIS,MLS#: 20878554
Facts & features
Interior
Bedrooms & bathrooms
- Bedrooms: 3
- Bathrooms: 3
- Full bathrooms: 3
Primary bedroom
- Features: Ceiling Fan(s), Dual Sinks, Walk-In Closet(s)
- Level: First
- Dimensions: 18 x 15
Bedroom
- Features: Ceiling Fan(s)
- Level: First
- Dimensions: 14 x 12
Bedroom
- Features: Ceiling Fan(s)
- Level: First
- Dimensions: 12 x 11
Primary bathroom
- Level: First
- Dimensions: 17 x 12
Dining room
- Level: First
- Dimensions: 11 x 8
Kitchen
- Level: First
- Dimensions: 15 x 14
Laundry
- Features: Built-in Features, Closet
- Level: First
- Dimensions: 10 x 8
Living room
- Features: Ceiling Fan(s)
- Level: First
- Dimensions: 18 x 17
Living room
- Features: Built-in Features, Ceiling Fan(s), Fireplace
- Level: First
- Dimensions: 16 x 15
Office
- Level: First
- Dimensions: 12 x 12
Heating
- Central
Cooling
- Central Air
Appliances
- Included: Dishwasher, Disposal
- Laundry: Laundry in Utility Room
Features
- Eat-in Kitchen, High Speed Internet, Walk-In Closet(s)
- Has basement: No
- Number of fireplaces: 1
- Fireplace features: Wood Burning
Interior area
- Total interior livable area: 2,691 sqft
Property
Parking
- Total spaces: 2
- Parking features: Garage, Garage Door Opener
- Attached garage spaces: 2
Features
- Levels: One
- Stories: 1
- Pool features: None
Lot
- Size: 1.04 Acres
Details
- Parcel number: 167847
Construction
Type & style
- Home type: SingleFamily
- Architectural style: Detached
- Property subtype: Single Family Residence
Materials
- Brick
- Roof: Composition
Condition
- Year built: 1992
Utilities & green energy
- Sewer: Aerobic Septic
- Water: Public
- Utilities for property: Septic Available, Water Available
Community & HOA
Community
- Security: Smoke Detector(s)
- Subdivision: Thorntree Estates
HOA
- Has HOA: No
Location
- Region: Ovilla
Financial & listing details
- Tax assessed value: $451,569
- Annual tax amount: $8,821
- Date on market: 4/11/2025
- Cumulative days on market: 37 days
Price history
| Date | Event | Price |
|---|---|---|
| 6/16/2025 | Sold | -- |
Source: NTREIS #20878554 Report a problem | ||
| 6/5/2025 | Pending sale | $468,900$174/sqft |
Source: NTREIS #20878554 Report a problem | ||
| 5/20/2025 | Contingent | $468,900$174/sqft |
Source: NTREIS #20878554 Report a problem | ||
| 4/27/2025 | Price change | $468,900-3.3%$174/sqft |
Source: NTREIS #20878554 Report a problem | ||
| 4/24/2025 | Price change | $484,900-2%$180/sqft |
Source: NTREIS #20878554 Report a problem | ||
| 4/11/2025 | Listed for sale | $494,900$184/sqft |
Source: NTREIS #20878554 Report a problem | ||
Public tax history
| Year | Property taxes | Tax assessment |
|---|---|---|
| 2025 | $7,319 -5% | $451,569 +2.6% |
| 2024 | $7,704 +11.6% | $440,284 +10% |
| 2023 | $6,903 -8.2% | $400,258 +10% |
| 2022 | $7,521 | $363,871 +10% |
| 2021 | -- | $330,792 +10% |
| 2020 | -- | $300,720 +3.5% |
| 2019 | $6,651 +15.3% | $290,430 +7.3% |
| 2018 | $5,770 | $270,670 +14.6% |
| 2017 | $5,770 +2.5% | $236,270 +3.8% |
| 2016 | $5,631 +7.8% | $227,520 +6.5% |
| 2015 | $5,223 | $213,640 +2.4% |
| 2014 | $5,223 | $208,550 +4.9% |
| 2013 | -- | $198,800 +1.9% |
| 2012 | -- | $195,050 -1% |
| 2011 | -- | $196,960 -1.7% |
| 2010 | -- | $200,390 -3% |
| 2009 | -- | $206,560 -3.7% |
| 2008 | -- | $214,480 -0.9% |
| 2007 | -- | $216,470 +13.1% |
| 2006 | -- | $191,340 +0.7% |
| 2005 | -- | $190,050 +3.2% |
| 2004 | -- | $184,070 |
Find assessor info on the county website
Neighborhood: 75154
Nearby homes
- $434,2003 bd2 ba2.1k sqft406 Thorntree Dr, Ovilla, TX 75154Off Market
- $565,9003 bd3 ba3.1k sqft410 Thorntree Dr, Ovilla, TX 75154Off Market
- $376,5003 bd2 ba1.6k sqft713 Buckboard St, Ovilla, TX 75154Off Market
- $377,6003 bd2 ba1.8k sqft715 Buckboard St, Ovilla, TX 75154Off Market
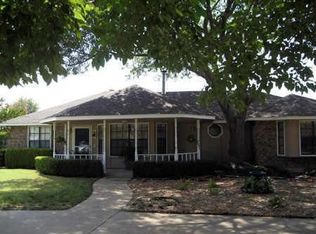
- $514,8004 bd3 ba2.6k sqft404 Thorntree Dr, Ovilla, TX 75154Off Market
- $361,8003 bd2 ba1.6k sqft711 Buckboard St, Ovilla, TX 75154Off Market
- $391,9002 bd2 ba2k sqft403 Thorntree Dr, Ovilla, TX 75154Off Market
- $496,3004 bd3 ba2.1k sqft412 Thorntree Dr, Ovilla, TX 75154Off Market
Nearby schools
GreatSchools rating
- 7/10Shields Elementary SchoolGrades: PK-5Distance: 1.5 mi
- 4/10Red Oak Middle SchoolGrades: 6-8Distance: 5.3 mi
- 4/10Red Oak High SchoolGrades: 9-12Distance: 5.4 mi
Schools provided by the listing agent
- Elementary: Shields
- Middle: Red Oak
- High: Red Oak
- District: Red Oak ISD
Source: NTREIS. This data may not be complete. We recommend contacting the local school district to confirm school assignments for this home.
Get a cash offer in 3 minutes
Find out how much your home could sell for in as little as 3 minutes with a no-obligation cash offer.
Estimated market value
$450,800
Get a cash offer in 3 minutes
Find out how much your home could sell for in as little as 3 minutes with a no-obligation cash offer.
Estimated market value
$450,800
- Texas
- Ellis County
- Ovilla
- 75154
- 408 Thorntree Dr
