Skip main navigation
Sold for $1,410,000
  • $1,410,000

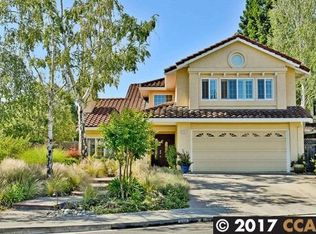
    408 Timberline Ct, Pleasant Hill, CA 94523

    3beds
    1,996sqft
    Residential, Single Family Residence
    Built in 1988
    6,534 Square Feet Lot
    $1,360,700 Zestimate®
    $706/sqft
    $4,672 Estimated rent

    Home value

    $1,360,700

    $1.28M - $1.44M

    $4,672/mo

    Zestimate® history
    Loading
    Loading...

    Owner options

    List your home for rent

    $4,672/mo

    Rent Zestimate®

    Find your next renter with Zillow Rental Manager. Plus, with online applications, you can quickly screen prospective tenants – for free.

    Learn more

    $4,672/mo

    Rent Zestimate®

    Refinance and save

    $8,861/mo

    Est. payment

    Refinancing to a lower rate could help reduce your monthly payments and save thousands over the life of the loan.

    See today's rates

    $8,861/mo

    Est. payment

    Explore your selling options

    Work with a Zillow partner agent

    Leverage their expertise and Zillow's premium Showcase listings to get your home seen by more buyers.

    Get started

    List with your own agent

    Get your home in front of millions of buyers by listing it on Zillow.

    Learn how to do it

    Sell it yourself

    Take full control of how buyers see your home on Zillow by listing For Sale by Owner (FSBO).

    List your home

    What's special

    Luxury meets convenience and comfort in this lovely Woodside Hills home! Nestled in the heart of Pleasant Hill, this great property offers the ultimate retreat for those seeking elegance and sophistication. Experience generous living spaces, high ceilings and abundant natural light. It has been freshly painted and carpeted inside, and the kitchen has been recently updated. Relax in your low maintenance backyard that borders open space. There is no Homeowners' Association at Woodside Hills. Come see all that Pleasant Hill has to offer!

    Zillow last checked:

    Listing updated:

    Listed by:

    Kelly Crawford DRE #01327015 Agt:925-998-5599,

    Vanguard Properties,

    Jeannette Bettencourt DRE #01154506 925-787-3464,

    Vanguard Properties

    Bought with:

    Diem T. Nguyen, DRE #01229155

    Compass

    Source: CCAR,MLS#: 41050184MLS Logo

    Facts & features

    Interior

    Bedrooms & bathrooms
    • Bedrooms: 3
    • Bathrooms: 3
    • Full bathrooms: 2
    • Partial bathrooms: 1
    Kitchen
    • Features: Breakfast Nook, Counter - Solid Surface, Dishwasher, Electric Range/Cooktop, Garbage Disposal, Ice Maker Hookup, Microwave, Oven Built-in, Pantry, Refrigerator, Updated Kitchen
    Heating
    • Forced Air
    Cooling
    • Has cooling: Yes
    Appliances
    • Included: Dishwasher, Electric Range, Plumbed For Ice Maker, Microwave, Oven, Refrigerator, Dryer, Washer
    • Laundry: No Hookups
    Features
    • Dining Ell, Breakfast Nook, Counter - Solid Surface, Pantry, Updated Kitchen
    • Flooring: Vinyl, Carpet
    • Number of fireplaces: 2
    • Fireplace features: Family Room, Living Room
    Interior area
    • Total structure area: 1,996
    • Total interior livable area: 1,996 sqft

    Property

    Parking
    • Total spaces: 3
    • Parking features: Direct Access, Parking Spaces, Garage Door Opener
    • Garage spaces: 3
    Features
    • Levels: Two
    • Stories: 2
    • Entry location: No Steps to Entry
    • Exterior features: Garden/Play
    • Pool features: None
    • Fencing: Fenced
    Lot
    • Size: 6,534 sqft
    • Features: Court, Back Yard, Front Yard, Side Yard
    Details
    • Parcel number: 1664020086
    • Special conditions: Standard
    • Other equipment: Irrigation Equipment

    Construction

    Type & style
    • Home type: SingleFamily
    • Architectural style: Traditional
    • Property subtype: Residential, Single Family Residence
    Materials
    • Wood Siding
    • Roof: Cement
    Condition
    • Existing
    • New construction: No
    • Year built: 1988
    Details
    • Builder model: The Briaridge
    • Builder name: Davidon

    Utilities & green energy

    • Electric: No Solar

    Community & neighborhood

    Location
    • Region: Pleasant Hill
    • Subdivision: Heritage Hills

    Price history

    DateEventPrice
    3/18/2024Sold$1,410,000+8.9%$706/sqft
    Source: CCAR #41050184 Report a problem
    2/23/2024Pending sale$1,295,000$649/sqft
    Source: bridgeMLS/CCAR/Bay East AOR #41050184 Report a problem
    2/16/2024Listed for sale$1,295,000+56%$649/sqft
    Source: bridgeMLS/CCAR/Bay East AOR #41050184 Report a problem
    7/20/2006Sold$830,000+133.8%$416/sqft
    Source: Public Record Report a problem
    4/30/1998Sold$355,000+10.6%$178/sqft
    Source: Public Record Report a problem
    8/4/1995Sold$321,000$161/sqft
    Source: Public Record Report a problem

    Public tax history

    YearProperty taxesTax assessment
    2025$17,170 -2.8%$1,438,200 +31.9%
    2024$17,672 +36.4%$1,090,208 +2%
    2023$12,953 +0.8%$1,068,832 +2%
    2022$12,845 +2.1%$1,047,875 +2%
    2021$12,580 +7.6%$1,027,329 +8.4%
    2020$11,696 -0.5%$948,000 +0.3%
    2019$11,755 +5.6%$945,000 +4.2%
    2018$11,132 +3%$907,000 +2.1%
    2017$10,803 +9.1%$888,500 +9.4%
    2016$9,904 +11.2%$812,000 +0.1%
    2015$8,906 $811,500 +14%
    2014$8,906 $712,000 +11.9%
    2013-- $636,500 +10.5%
    2012-- $576,000 +9.6%
    2011-- $525,500 -13.1%
    2010-- $604,500 -8.5%
    2009-- $660,500 -5.6%
    2008-- $700,000 -15.7%
    2007-- $830,000 +100.1%
    2006-- $414,788 +2%
    2005-- $406,656 +2%
    2004-- $398,684 +1.9%
    2003-- $391,378 +2%
    2002-- $383,705 +2%
    2001-- $376,183

    Find assessor info on the county website

    Neighborhood: Woodside Meadows

    Nearby schools

    GreatSchools rating
    Get a cash offer in 3 minutes
    Find out how much your home could sell for in as little as 3 minutes with a no-obligation cash offer.
    Estimated market value
    $1,360,700
    Get a cash offer in 3 minutes
    Find out how much your home could sell for in as little as 3 minutes with a no-obligation cash offer.
    Estimated market value
    $1,360,700