Skip main navigation
Sold for $459,900
  • $459,900

    408 Tributary Circle, Wilmington, NC 28401

    4beds
    2,734sqft
    Single Family Residence
    Built in 2020
    9,583 Square Feet Lot
    $453,500 Zestimate®
    $168/sqft
    $3,137 Estimated rent

    Home value

    $453,500

    $422,000 - $490,000

    $3,137/mo

    Zestimate® history
    Loading
    Loading...

    Owner options

    List your home for rent

    $3,137/mo

    Rent Zestimate®

    Find your next renter with Zillow Rental Manager. Plus, with online applications, you can quickly screen prospective tenants – for free.

    Learn more

    $3,137/mo

    Rent Zestimate®

    Refinance and save

    $3,700/mo

    Est. payment

    Refinancing to a lower rate could help reduce your monthly payments and save thousands over the life of the loan.

    See today's rates

    $3,700/mo

    Est. payment

    Explore your selling options

    Work with a Zillow partner agent

    Leverage their expertise and Zillow's premium Showcase listings to get your home seen by more buyers.

    Get started

    List with your own agent

    Get your home in front of millions of buyers by listing it on Zillow.

    Learn how to do it

    Sell it yourself

    Take full control of how buyers see your home on Zillow by listing For Sale by Owner (FSBO).

    List your home

    What's special

    Fully fenced yardIn-law suiteBonus loftWarm electric fireplaceRecessed lightingBreakfast barVersatile office
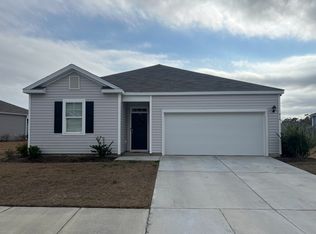
    Downstairs bedrooms & room for Everyone - even Guests or In-Laws! This rare & thoughtfully designed ranch style home with an upstairs retreat offers comfort, style, and incredible flexibility. The main level features 3 bedrooms with no-step entry, plus a versatile office that easily converts into a 5th Bedroom. The smart layout adapts beautifully to your lifestyle, providing both open gathering areas and private spaces for everyone to enjoy. Upstairs, discover a bonus loft, full bath, and private bedroom - perfect for an in-law suite, guest quarters, or a teen hideaway complete with its own living space. Inside you'll love the bright open-concept design with luxury vinyl plank flooring, added windows for natural light, ceiling fans, recessed lighting, and abundant storage throughout - including a walk-in attic with shelves. A warm electric fireplace adds cozy charm. The kitchen shines with a breakfast bar, large pantry, and upgraded refrigerator, while the dream laundry room boasts custom designed/built shelving. Step outside to enjoy your screened porch and the 12x12 extended patio, perfect for relaxing or entertaining. The fully fenced yard is pet-friendly and thoughtfully designed with gates to enter and exit on all sides - including a double gate wide enough to accommodate a boat - plus direct access to the neighborhood common area/open space and extend the play area for soccer, football or carefree outdoor play. Recent updates include a new roof (2024), new HVAC, a Generac generator for peace of mind. This home truly has it all—flexible living, modern upgrades, and move in ready style—don't miss this rare opportunity!

    Zillow last checked:

    Listing updated:

    Listed by:

    Michael Otelsberg 910-431-6125,

    Berkshire Hathaway HomeServices Carolina Premier Properties

    Bought with:

    Gary J Traflet, 246499

    Living Seaside Realty Group

    Source: Hive MLS,MLS#: 100532101MLS LogoOriginating MLS: Cape Fear Realtors MLS, Inc.

    Facts & features

    Interior

    Bedrooms & bathrooms
    • Bedrooms: 4
    • Bathrooms: 3
    • Full bathrooms: 3
    Rooms
    • Room types: Master Bedroom, Bedroom 2, Bedroom 3, Living Room, Dining Room, Office, Laundry, Bedroom 4, Bonus Room
    Primary bedroom
    • Level: Main
    • Dimensions: 17 x 13
    Bedroom 2
    • Level: Main
    • Dimensions: 12 x 10
    Bedroom 3
    • Level: Main
    • Dimensions: 11 x 10
    Bedroom 4
    • Level: Second
    • Dimensions: 14 x 11
    Bonus room
    • Level: Second
    • Dimensions: 20 x 14
    Dining room
    • Level: Main
    • Dimensions: 12 x 10
    Kitchen
    • Level: Main
    • Dimensions: 14 x 10
    Laundry
    • Description: Bonus/Loft
    • Level: Main
    • Dimensions: 7 x 7
    Living room
    • Description: Flex room
    • Level: Main
    • Dimensions: 17 x 15
    Office
    • Level: Main
    • Dimensions: 13 x 10
    Heating
    • Electric, Forced Air, Heat Pump
    Cooling
    • Central Air
    Appliances
    • Included: Gas Oven, Gas Cooktop, Built-In Microwave, Refrigerator, Disposal, Dishwasher
    • Laundry: Dryer Hookup, Washer Hookup, Laundry Room
    Features
    • Master Downstairs, Walk-in Closet(s), High Ceilings, Entrance Foyer, Solid Surface, Generator Plug, Kitchen Island, Ceiling Fan(s), Pantry, Walk-in Shower, Blinds/Shades, Walk-In Closet(s)
    • Flooring: LVT/LVP, Carpet
    • Doors: Thermal Doors
    • Windows: Thermal Windows
    • Basement: None
    • Attic: Partially Floored,Walk-In
    • Has fireplace: No
    • Fireplace features: None
    Interior area
    • Total structure area: 2,734
    • Total interior livable area: 2,734 sqft

    Property

    Parking
    • Total spaces: 2
    • Parking features: Garage Faces Front, Attached, Off Street, Paved
    • Attached garage spaces: 2
    • Details: Double Gate to yard
    Accessibility
    • Accessibility features: Accessible Kitchen, Accessible Hallway(s), Accessible Entrance
    Features
    • Levels: One and One Half
    • Stories: 1
    • Patio & porch: Covered, Patio, Porch, Screened
    • Exterior features: Cluster Mailboxes, Thermal Doors
    • Fencing: Privacy,Full,Back Yard,Wood
    Lot
    • Size: 9,583 Square Feet
    • Dimensions: 63 x 130 x 98 x 112
    Details
    • Parcel number: R03300001115000
    • Zoning: R-15
    • Special conditions: Standard
    • Other equipment: Generator

    Construction

    Type & style
    • Home type: SingleFamily
    • Property subtype: Single Family Residence
    Materials
    • Brick Veneer, Vinyl Siding
    • Foundation: Slab
    • Roof: Architectural Shingle
    Condition
    • New construction: No
    • Year built: 2020

    Utilities & green energy

    • Sewer: Public Sewer
    • Water: Public
    • Utilities for property: Sewer Connected, Water Connected
    Green energy
    • Energy efficient items: Lighting, Thermostat

    Community & HOA

    Community
    • Security: Security System, Smoke Detector(s)
    • Subdivision: Riverside
    HOA
    • Has HOA: Yes
    • Amenities included: Maintenance Common Areas, Maintenance Roads, Management, Sidewalks, Street Lights, Trash
    • HOA fee: $1,008 annually
    • HOA name: First Service Residential
    • HOA phone: 843-781-7229
    Location
    • Region: Wilmington

    Financial & listing details

    • Price per square foot: $168/sqft
    • Tax assessed value: $379,500
    • Annual tax amount: $1,436
    • Date on market: 11/10/2025
    • Cumulative days on market: 2 days
    • Listing agreement: Exclusive Right To Sell
    • Listing terms: Cash,Conventional,FHA,USDA Loan,VA Loan
    • Road surface type: Paved

    Price history

    DateEventPrice
    11/12/2025Sold$459,900$168/sqft
    Source: Hive MLS #100532101 Report a problem
    10/22/2025Contingent$459,900$168/sqft
    Source: Hive MLS #100532101 Report a problem
    9/25/2025Pending sale$459,900$168/sqft
    Source: BHHS broker feed #100532101 Report a problem
    9/24/2025Contingent$459,900$168/sqft
    Source: Hive MLS #100532101 Report a problem
    9/23/2025Listed for sale$459,900+39.2%$168/sqft
    Source: Hive MLS #100532101 Report a problem
    5/21/2021Sold$330,500$121/sqft
    Source: Public Record Report a problem

    Public tax history

    YearProperty taxesTax assessment
    2025$1,487 -16.1%$379,500 +15.2%
    2024$1,772 +0.2%$329,400
    2023$1,768 -0.9%$329,400
    2022$1,784 +123.2%$329,400 +125.6%
    2021$799 +215.9%$146,000 +265%
    2020$253 $40,000
    Find assessor info on the county website

    Neighborhood: Wrightsboro

    Nearby schools

    GreatSchools rating
    Schools provided by the listing agent
    • Elementary: Wrightsboro
    • Middle: Holly Shelter
    • High: New Hanover

    Source: Hive MLS. This data may not be complete. We recommend contacting the local school district to confirm school assignments for this home.

    Get a cash offer in 3 minutes
    Find out how much your home could sell for in as little as 3 minutes with a no-obligation cash offer.
    Estimated market value
    $453,500
    Get a cash offer in 3 minutes
    Find out how much your home could sell for in as little as 3 minutes with a no-obligation cash offer.
    Estimated market value
    $453,500