Timeless Elegance in Renaissance Park! With warm finishes and sophisticated details this garden home has been thoughtfully redesigned from top to bottom~ In collaboration with Capricho Interiors spaces have been carefully reimagined into a comfortable and timeless HOME! Perfectly positioned on a corner lot in a cul-de-sac in a much sought after location...near Texas Tech University and the Medical Communities~ Beautiful curb appeal welcomes you inside~ Two living areas flow together for an open and cohesive design~ Custom draperies and plantation shutters, luxury vinyl plank flooring, crown molding and 15' ceilings all flooded with natural light~ Gorgeous fireplace with gas logs~ The library has built-in cabinetry for two work zones, soapstone countertops and statement lighting~ The home chef will savor this KITCHEN...Thermador appliances including gas cooktop and warming drawer, quartz countertops with coordinating soapstone island, prep sink and TWO fabulous pantries~ Lovely dining area PLUS bar seating~ The PRIMARY suite delivers an unparalleled level of luxury and comfort...TWO luxury ensuite baths with marble countertops & walk-in closets with built-ins- Each bath has a shower with travertine & glass shower doors- One bath also features a spa-inspired soaking tub~ Second bedroom is isolated with ensuite bath~ Third bedroom shares a well-appointed hall bath~ Upstairs is the fourth bedroom...would also be an excellent media or game room~ A favorite space is the well-landscaped brick PATIO with 7'+ privacy wall~ Handy gardening shed~ Special features throughout...EV charger in garage, water softener, steel framing~ Where Comfort meets Luxury...Welcome HOME!
Sold
Price Unknown
408 Troy Ave, Lubbock, TX 79416
4beds
3,696sqft
Single Family Residence, Residential
Built in 1997
6,534 Square Feet Lot
$698,300 Zestimate®
$--/sqft
$2,697 Estimated rent
Home value
$698,300
$663,000 - $733,000
$2,697/mo
Zestimate® history
Owner options
List your home for rent
$2,697/mo
Rent Zestimate®
Find your next renter with Zillow Rental Manager. Plus, with online applications, you can quickly screen prospective tenants – for free.
$2,697/mo
Rent Zestimate®
Refinance and save
$1,100/mo
Est. payment
Refinancing to a lower rate could help reduce your monthly payments and save thousands over the life of the loan.
$1,100/mo
Est. payment
Explore your selling options
Work with a Zillow partner agent
Leverage their expertise and Zillow's premium Showcase listings to get your home seen by more buyers.
Get startedList with your own agent
Get your home in front of millions of buyers by listing it on Zillow.
Learn how to do itSell it yourself
Take full control of how buyers see your home on Zillow by listing For Sale by Owner (FSBO).
List your homeWhat's special
Handy gardening shedLuxury vinyl plank flooringWalk-in closets with built-insSpa-inspired soaking tubCrown moldingWell-appointed hall bathBeautiful curb appeal
Zillow last checked:
Listing updated:
Listed by:
Joy Daniel TREC #0525754 806-535-1206,
WestMark Companies
Bought with:
Alayna Abbe, TREC #0635238
Keller Williams Realty
Source: LBMLS,MLS#: 202608150
Facts & features
Interior
Bedrooms & bathrooms
- Bedrooms: 4
- Bathrooms: 4
- Full bathrooms: 4
Primary bedroom
- Features: Carpet Flooring
- Area: 332 Square Feet
- Dimensions: 16.60 x 20.00
Bedroom 2
- Features: Carpet Flooring
- Area: 201.6 Square Feet
- Dimensions: 12.60 x 16.00
Bedroom 3
- Features: Carpet Flooring
- Area: 253.38 Square Feet
- Dimensions: 12.30 x 20.60
Bedroom 4
- Features: Carpet Flooring
- Level: Second
- Area: 260 Square Feet
- Dimensions: 13.00 x 20.00
Primary bathroom
- Description: His and Her Baths
- Features: Double Vanity, Dressing Area(s), Luxury Vinyl Flooring, Separate Shower/Tub
Dining room
- Features: Luxury Vinyl Flooring
- Area: 112.36 Square Feet
- Dimensions: 10.60 x 10.60
Family room
- Features: Luxury Vinyl Flooring
- Area: 270 Square Feet
- Dimensions: 15.00 x 18.00
Kitchen
- Features: Breakfast Bar, Luxury Vinyl Flooring, Pantry, Quartz Counters, Wood Paint Cabinets
- Area: 160.06 Square Feet
- Dimensions: 10.60 x 15.10
Living room
- Features: Luxury Vinyl Flooring
- Area: 312 Square Feet
- Dimensions: 13.00 x 24.00
Office
- Features: Luxury Vinyl Flooring
- Area: 153.4 Square Feet
- Dimensions: 11.80 x 13.00
Heating
- Central, Natural Gas
Cooling
- Central Air, Electric, Multi Units
Appliances
- Included: Dishwasher, Disposal, Electric Oven, Gas Cooktop, Microwave, Warming Drawer, Water Softener Owned
- Laundry: Built-In Ironing Board, Laundry Room, Sink
Features
- Bookcases, Breakfast Bar, Ceiling Fan(s), Double Vanity, High Ceilings, His and Hers Closets, Kitchen Island, Pantry, Quartz Counters
- Flooring: Carpet, Luxury Vinyl
- Windows: Double Pane Windows, Plantation Shutters
- Number of fireplaces: 1
- Fireplace features: Gas, Gas Log, Gas Starter, Living Room
Interior area
- Total structure area: 3,696
- Total interior livable area: 3,696 sqft
- Finished area above ground: 3,696
Property
Parking
- Total spaces: 2
- Parking features: Alley Access, Attached, Garage, Garage Door Opener, Garage Faces Rear, Paved
- Attached garage spaces: 2
Features
- Patio & porch: Covered, Patio
- Exterior features: Lighting, Storage
- Fencing: Brick,Privacy
Lot
- Size: 6,534 Square Feet
- Features: Corner Lot, Cul-De-Sac, Landscaped, Sprinklers In Front, Sprinklers In Rear
Details
- Parcel number: R138458
Construction
Type & style
- Home type: SingleFamily
- Property subtype: Single Family Residence, Residential
Materials
- Brick, Frame
- Foundation: Slab
- Roof: Composition
Condition
- New construction: No
- Year built: 1997
Community & HOA
Community
- Security: Carbon Monoxide Detector(s), Security System Owned, Smoke Detector(s)
HOA
- Has HOA: Yes
- HOA fee: $1,100 annually
Location
- Region: Lubbock
Financial & listing details
- Tax assessed value: $449,548
- Annual tax amount: $6,740
- Date on market: 6/17/2026
- Cumulative days on market: 9 days
- Listing terms: Cash,Conventional,VA Loan
- Road surface type: Paved
Price history
| Date | Event | Price |
|---|---|---|
| 8/3/2026 | Sold | -- |
Source:  LBMLS #202608150 Report a problem LBMLS #202608150 Report a problem | ||
| 6/26/2026 | Pending sale | $699,000$189/sqft |
Source: LBMLS #202608150 Report a problem | ||
| 6/17/2026 | Listed for sale | $699,000+81.6%$189/sqft |
Source: LBMLS #202608150 Report a problem | ||
| 7/15/2014 | Sold | -- |
Source: Agent Provided Report a problem | ||
| 2/7/2014 | Listed for sale | $385,000$104/sqft |
Source: Keller Williams Realty #201400334 Report a problem | ||
Public tax history
| Year | Property taxes | Tax assessment |
|---|---|---|
| 2025 | $6,740 -2.2% | $449,548 +4.6% |
| 2024 | $6,893 +8.8% | $429,612 +10% |
| 2023 | $6,336 -14.8% | $390,556 +0.4% |
| 2022 | $7,438 +2.8% | $388,988 +10% |
| 2021 | $7,238 -1.8% | $353,625 -1.1% |
| 2020 | $7,371 +4.2% | $357,618 +5.5% |
| 2019 | $7,077 +5.2% | $338,849 +9.4% |
| 2018 | $6,725 | $309,625 -1.1% |
| 2017 | $6,725 +60.6% | $312,917 -1% |
| 2016 | $4,188 | $316,210 -6.7% |
| 2015 | $4,188 | $338,792 -1% |
| 2014 | $4,188 | $342,319 -1% |
| 2013 | -- | $345,844 -1% |
| 2012 | -- | $349,369 |
| 2011 | -- | $349,369 -1% |
| 2010 | -- | $352,895 -1% |
| 2009 | -- | $356,420 -2.9% |
| 2008 | -- | $366,995 +2.9% |
| 2007 | -- | $356,605 +8.9% |
| 2006 | -- | $327,419 +9% |
| 2005 | -- | $300,478 |
| 2004 | -- | $300,478 |
| 2003 | -- | $300,478 +5.1% |
| 2002 | $4,704 -0.9% | $285,874 -2.2% |
| 2001 | $4,747 +0.1% | $292,419 |
| 2000 | $4,745 | $292,419 |
Find assessor info on the county website
Neighborhood: 79416
Nearby homes
- $404,8003 bd3 ba3k sqft406 Troy Ave, Lubbock, TX 79416Off Market
- $392,9003 bd2 ba2.8k sqft404 Troy Ave, Lubbock, TX 79416Off Market
- $392,8002 bd3 ba2.7k sqft407 Utica Dr, Lubbock, TX 79416Off Market
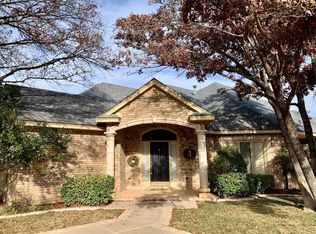
- $512,1003 bd3 ba3.4k sqft405 Utica Dr, Lubbock, TX 79416Off Market

- $825,0004 bd5 ba3.7k sqft4813 5th St, Lubbock, TX 79416For Sale
- $391,2003 bd2 ba2.5k sqft403 Utica Dr, Lubbock, TX 79416Off Market
- $568,0004 bd4 ba3.2k sqft4811 5th St, Lubbock, TX 79416Off Market
- $431,9002 bd2 ba3.8k sqft407 Troy Ave, Lubbock, TX 79416Off Market
Nearby schools
GreatSchools rating
- 5/10Rush Elementary SchoolGrades: PK-5Distance: 0.6 mi
- 2/10Mackenzie Middle SchoolGrades: 6-8Distance: 0.8 mi
- 4/10Coronado High SchoolGrades: 9-12Distance: 1.9 mi
Schools provided by the listing agent
- Elementary: Rush
- Middle: Mackenzie
- High: Coronado
Source: LBMLS. This data may not be complete. We recommend contacting the local school district to confirm school assignments for this home.
Sell for more on Zillow
Get a Zillow Showcase℠ listing at no additional cost and you could sell for .
$698,300
2% more
+$13,966
With Zillow Showcase(estimated)
$712,266
Sell for more on Zillow
Get a Zillow Showcase℠ listing at no additional cost and you could sell for .
$698,300
2% more
+$13,966
With Zillow Showcase(estimated)
$712,266
- Texas
- Lubbock County
- Lubbock
- 79416
- 408 Troy Ave
