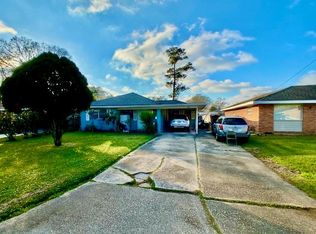
This charming, move-in-ready home is ideally located between Airline Drive and W. Metairie Avenue. Step inside to a welcoming living room featuring durable vinyl flooring that continues throughout the home's three bedrooms. The spacious kitchen includes a breakfast area, ceramic tile flooring, dishwasher, range/oven, and an abundance of cabinetry to meet all your storage needs. The home offers three comfortable bedrooms and two full bathrooms, along with an oversized bonus room that provides flexible space for easy living – make it an entertainment area, home office, or playroom. Just beyond, you'll find a convenient interior laundry room complete with cabinetry, shelving, and washer and dryer hookups. Finished in neutral tones throughout, the home offers a clean aesthetic that's ready for your personal touch. Outside, enjoy the attached rear and side patios, fire pit, and a fully fenced, oversized backyard! NEWER ROOF (replaced after Hurricane Ida) and windows, NO carpet, and located in an X flood zone! For more information or to schedule your private showing, contact me today.
Active under contract
Price cut: $8K (7/31)
$206,900
408 Trudeau Dr, Metairie, LA 70003
3beds
1,321sqft
Single Family Residence
Built in 1959
6,751 Square Feet Lot
$201,300 Zestimate®
$157/sqft
$-- HOA
What's special
Abundance of cabinetryOversized bonus roomFire pitCeramic tile flooringDurable vinyl flooringFully fenced oversized backyardNewer roof
- 60 days
- 400
- 20
Zillow last checked:
Listing updated:
Listed by:
Emily Bloom 504-231-6817,
Coldwell Banker TEC MAGAZINE 504-899-4040
Source: GSREIN,MLS#: 2565450
Facts & features
Interior
Bedrooms & bathrooms
- Bedrooms: 3
- Bathrooms: 2
- Full bathrooms: 2
Primary bedroom
- Description: Flooring: Vinyl
- Level: Lower
- Dimensions: 11.0 x 9.9
Bedroom
- Description: Flooring: Vinyl
- Level: Lower
- Dimensions: 11.2 x 10.4
Bedroom
- Description: Flooring: Vinyl
- Level: Lower
- Dimensions: 11.2 x 11.3
Primary bathroom
- Description: Flooring: Tile
- Level: Lower
- Dimensions: 8.1 x 3.10
Bathroom
- Description: Flooring: Tile
- Level: Lower
- Dimensions: 10.5 x 4.11
Bonus room
- Description: Flooring: Other
- Level: Lower
- Dimensions: 9.7 x 28
Dining room
- Description: Flooring: Tile
- Level: Lower
- Dimensions: 10.5 x 9.1
Kitchen
- Description: Flooring: Tile
- Level: Lower
- Dimensions: 10.5 x 8.11
Laundry
- Description: Flooring: Other
- Level: Lower
- Dimensions: 6.2 x 7.1
Living room
- Description: Flooring: Vinyl
- Level: Lower
- Dimensions: 14.6 x 12.10
Heating
- Central
Cooling
- Central Air, 1 Unit
Appliances
- Included: Dishwasher, Oven, Range
- Laundry: Washer Hookup, Dryer Hookup
Features
- Ceiling Fan(s), Carbon Monoxide Detector, Cable TV
- Has fireplace: No
- Fireplace features: None
Interior area
- Total structure area: 1,854
- Total interior livable area: 1,321 sqft
Property
Parking
- Parking features: Driveway, Off Street
- Has uncovered spaces: Yes
Features
- Levels: One
- Stories: 1
- Patio & porch: Covered, Oversized
- Exterior features: Fence
- Pool features: None
Lot
- Size: 6,751 Square Feet
- Dimensions: 50 x 135
- Features: City Lot, Rectangular Lot
Details
- Parcel number: 0910010270
- Special conditions: None
Construction
Type & style
- Home type: SingleFamily
- Architectural style: Traditional
- Property subtype: Single Family Residence
Materials
- Brick
- Foundation: Slab
- Roof: Asphalt,Shingle
Condition
- Excellent
- Year built: 1959
Utilities & green energy
- Sewer: Public Sewer
- Water: Public
Community & HOA
Community
- Features: Public Transportation
- Security: Smoke Detector(s)
HOA
- Has HOA: No
Location
- Region: Metairie
Financial & listing details
- Price per square foot: $157/sqft
- Tax assessed value: $152,000
- Annual tax amount: $1,842
- Date on market: 6/28/2026
Estimated market value
$201,300
$191,000 - $211,000
$2,120/mo
Price history
| Date | Event | Price |
|---|---|---|
| 8/18/2026 | Contingent | $206,900$157/sqft |
Source:  GSREIN #2565450 Report a problem GSREIN #2565450 Report a problem | ||
| 7/31/2026 | Price change | $206,900-3.7%$157/sqft |
Source: GSREIN #2565450 Report a problem | ||
| 7/8/2026 | Listed for sale | $214,900+86.9%$163/sqft |
Source: GSREIN #2565450 Report a problem | ||
| 7/21/2025 | Listing removed | $1,975$1/sqft |
Source: GSREIN #2506132 Report a problem | ||
| 6/9/2025 | Listed for rent | $1,975+1.3%$1/sqft |
Source: GSREIN #2506132 Report a problem | ||
| 8/5/2024 | Listing removed | -- |
Source: GSREIN #2456358 Report a problem | ||
| 7/22/2024 | Listed for rent | $1,950$1/sqft |
Source: GSREIN #2456358 Report a problem | ||
| 4/2/2024 | Listing removed | -- |
Source: GSREIN #2436872 Report a problem | ||
| 3/3/2024 | Listed for rent | $1,950$1/sqft |
Source: GSREIN #2436872 Report a problem | ||
| 4/19/2021 | Sold | -- |
Source: Public Record Report a problem | ||
| 10/24/2013 | Sold | -- |
Source: GSREIN #964771 Report a problem | ||
| 8/8/2013 | Sold | -- |
Source: Public Record Report a problem | ||
| 6/14/2012 | Price change | $115,000-7.6%$87/sqft |
Source: Harvey Office #899272 Report a problem | ||
| 1/21/2012 | Price change | $124,500-4.2%$94/sqft |
Source: Harvey Office #899272 Report a problem | ||
| 11/19/2011 | Price change | $129,900-7.1%$98/sqft |
Source: Harvey Office #899272 Report a problem | ||
| 9/13/2011 | Price change | $139,900-4.8%$106/sqft |
Source: Harvey Office #899272 Report a problem | ||
| 6/21/2011 | Listed for sale | $147,000$111/sqft |
Source: Harvey Office #899272 Report a problem | ||
Public tax history
| Year | Property taxes | Tax assessment |
|---|---|---|
| 2024 | $1,842 -4.2% | $15,200 |
| 2023 | $1,924 +2.8% | $15,200 |
| 2022 | $1,871 +7.7% | $15,200 |
| 2021 | $1,737 +59.9% | $15,200 +58.7% |
| 2020 | $1,086 -2.8% | $9,580 |
| 2019 | $1,117 +7.4% | $9,580 |
| 2018 | $1,040 | $9,580 |
| 2017 | $1,040 | $9,580 |
| 2016 | $1,040 +26.4% | $9,580 |
| 2015 | $823 | $9,580 |
| 2014 | $823 | $9,580 +25.1% |
| 2013 | -- | $7,660 |
| 2012 | -- | $7,660 +0.5% |
| 2011 | -- | $7,620 |
| 2010 | -- | $7,620 |
| 2009 | -- | $7,620 |
| 2008 | -- | $7,620 |
| 2007 | -- | $7,620 |
| 2006 | -- | -- |
| 2005 | -- | -- |
| 2004 | -- | -- |
| 2003 | -- | -- |
| 2002 | -- | -- |
| 2001 | -- | -- |
| 2000 | -- | -- |
Find assessor info on the county website
Monthly payment
Est. payment
Payment breakdown
Explore the cost of this home by adjusting the details. Changes won't be saved.Climate risks
Neighborhood: Delta

Similar homes
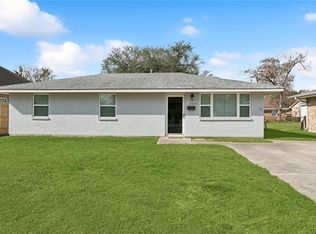
- $209,9003 bd1 ba1k sqft2524 Mississippi Ave, Metairie, LA 70003For Sale
 MLS ID #2566918, Richard Miley, 1 Percent Lists Legacy. GSREIN
 - $222,9953 bd2 ba1.2k sqft8109 Versailles St, Metairie, LA 70003For Sale
 MLS ID #2547890, Robert Cagle, HGI Realty, LLC. GSREIN
 - $235,0003 bd2 ba1.5k sqft1513 Disney Dr, Metairie, LA 70003For Sale
 MLS ID #2574257, Jennifer Blanchard, KELLER WILLIAMS REALTY 455-0100. GSREIN
 - $210,0003 bd2 ba1.2k sqft512 Henry Landry Ave, Metairie, LA 70003For Sale
 MLS ID #2564572, Erin Songer, Homesmart Realty South. GSREIN
 - $224,0003 bd2 ba1.5k sqft6204 Loraine St, Metairie, LA 70003For SaleMLS ID #2558727, Lisa Veillion, NextHome Innovative Realty. GSREIN
- $175,0002 bd2 ba1.1k sqft729 Blanche St, Metairie, LA 70003For SaleMLS ID #2574327, Richard Miley, 1 Percent Lists Legacy. GSREIN
- $239,9993 bd1 ba1.3k sqft716 Blanche St, Metairie, LA 70003For SaleMLS ID #2566876, Liliana Pizzati-Sosa, NOLA Living Realty. GSREIN
- $220,0003 bd2 ba1.7k sqft3608 Academy Dr, Metairie, LA 70003For SaleMLS ID #2562388, Gabrielle Artus, REMAX N.O. Properties. GSREIN
- $245,0003 bd2 ba1.4k sqft1324 Trudeau Dr, Metairie, LA 70003For SaleMLS ID #2563495, Katie Paternostro, RE/MAX Living. GSREIN
- $220,0003 bd2 ba1.3k sqft1604 Carnation Ave, Metairie, LA 70001For SaleMLS ID #2570031, Erin Helwig, RE/MAX Living. GSREIN
- $238,0003 bd2 ba1.4k sqft5805 Morton St, Metairie, LA 70003For SaleMLS ID #2559358, Colin Taylor, Berkshire Hathaway HomeServices Preferred, REALTOR. GSREIN
- $244,0003 bd2 ba1.4k sqft3317 Academy Dr, Metairie, LA 70003For SaleMLS ID #2569262, Monika Sood, NOLA Living Realty. GSREIN
- $239,9003 bd2 ba1.2k sqft3000 Green Acres Rd, Metairie, LA 70003For SaleMLS ID #2564921, John Exnicios, Berkshire Hathaway HomeServices Preferred, REALTOR. GSREIN
- $225,0003 bd1 ba1.2k sqft2036 Roosevelt Blvd, Kenner, LA 70062For SaleMLS ID #2566808, Gabrielle DiBartolo, NOLA Living Realty. GSREIN
- $210,0003 bd2 ba1.5k sqft901 Newman Ave, Jefferson, LA 70121For SaleMLS ID #2571172, SHARTELLE KENNARD, Haus Nola Realty Group, LLC. GSREIN
- $255,0003 bd2 ba1.6k sqft2408 Massachusetts Ave, Metairie, LA 70003For SaleMLS ID #2541155, Stephanie Villani, Compass Covington (COMP27). GSREIN
- $249,0003 bd1 ba1.4k sqft4309 Tartan Dr, Metairie, LA 70003For SaleMLS ID #2555797, Craig Mirambell, Mirambell Realty. GSREIN
- $279,9003 bd1 ba1.2k sqft704 Arnold Ave, River Ridge, LA 70123For SaleMLS ID #2556127, Kecia Hinchman, Pelican State Realty. GSREIN
- $269,0003 bd2 ba1.4k sqft3904 Bissonet Dr, Metairie, LA 70003For SaleMLS ID #2563640, Stacia Lamulle, 1 Percent Lists Premier. GSREIN
- $244,0003 bd1 ba1.4k sqft1612 Taft Park, Metairie, LA 70001For SaleMLS ID #2574060, Alyson McStay, The W Group Real Estate LLC. GSREIN
