This charming 2 bed 1 bath home offers easy, low maintenance living in a great location. The interior has been freshly painted, giving the home a clean and updated feel, with new flooring in the kitchen and bathroom adding a modern touch. Enjoy your morning coffee or unwind in the evening on the covered front porch, perfect for relaxing. The detached two car garage provides plenty of space for parking and storage, along with an attached shed for even more convenience. A great opportunity for comfortable living in a desirable area.
Pending
Price cut: $10K (9/10)
$140,000
408 Turpie St, Monticello, IN 47960
2beds
748sqft
Single Family Residence
Built in 1930
6,534 Square Feet Lot
$134,000 Zestimate®
$--/sqft
$-- HOA
What's special
Covered front porchDetached two car garageAttached shed
- 155 days
- 190
- 4
Zillow last checked:
Listing updated:
Listed by:
Garrett Criswell 574-297-1436,
Raeco Realty
Source: IRMLS,MLS#: 202616717
Facts & features
Interior
Bedrooms & bathrooms
- Bedrooms: 2
- Bathrooms: 1
- Full bathrooms: 1
- Main level bedrooms: 2
Bedroom 1
- Level: Main
Bedroom 2
- Level: Main
Kitchen
- Level: Main
- Area: 99
- Dimensions: 11 x 9
Living room
- Level: Main
- Area: 264
- Dimensions: 24 x 11
Heating
- Natural Gas, Forced Air
Cooling
- Window Unit(s)
Appliances
- Included: Microwave, Refrigerator, Electric Range, Gas Water Heater
Features
- Basement: Crawl Space
- Has fireplace: No
Interior area
- Total structure area: 748
- Total interior livable area: 748 sqft
- Finished area above ground: 748
- Finished area below ground: 0
Video & virtual tour
Property
Parking
- Total spaces: 2
- Parking features: Detached
- Garage spaces: 2
Features
- Levels: One
- Stories: 1
Lot
- Size: 6,534 Square Feet
- Dimensions: 50X132
- Features: Level
Details
- Parcel number: 917333000041.600021
Construction
Type & style
- Home type: SingleFamily
- Property subtype: Single Family Residence
Materials
- Aluminum Siding
Condition
- New construction: No
- Year built: 1930
Utilities & green energy
- Sewer: City
- Water: City
Community & HOA
Community
- Subdivision: None
Location
- Region: Monticello
Financial & listing details
- Tax assessed value: $100,900
- Annual tax amount: $601
- Date on market: 5/5/2026
Estimated market value
$134,000
$127,000 - $141,000
$1,137/mo
Price history
| Date | Event | Price |
|---|---|---|
| 9/19/2026 | Pending sale | $140,000 |
Source:  IRMLS #202616717 Report a problem IRMLS #202616717 Report a problem | ||
| 9/10/2026 | Price change | $140,000-6.7% |
Source: IRMLS #202616717 Report a problem | ||
| 5/29/2026 | Price change | $150,000-6.3% |
Source: IRMLS #202616717 Report a problem | ||
| 5/5/2026 | Listed for sale | $160,000+28% |
Source: IRMLS #202616717 Report a problem | ||
| 4/11/2025 | Sold | $125,000 |
Source: IRMLS #202508099 Report a problem | ||
| 4/2/2025 | Pending sale | $125,000 |
Source: IRMLS #202508099 Report a problem | ||
| 3/13/2025 | Listed for sale | $125,000+96.9% |
Source: IRMLS #202508099 Report a problem | ||
| 8/16/2019 | Listing removed | $63,500$85/sqft |
Source: DENTON REAL ESTATE L.L.C. #201837258 Report a problem | ||
| 11/29/2018 | Price change | $63,500-2.2%$85/sqft |
Source: DENTON REAL ESTATE L.L.C. #201837258 Report a problem | ||
| 10/4/2018 | Price change | $64,900-3.9%$87/sqft |
Source: DENTON REAL ESTATE L.L.C. #201837258 Report a problem | ||
| 8/18/2018 | Listed for sale | $67,500+95.7%$90/sqft |
Source: DENTON REAL ESTATE L.L.C. #201837258 Report a problem | ||
| 6/29/2016 | Sold | $34,500-13.5%$46/sqft |
Source: Agent Provided Report a problem | ||
| 5/20/2016 | Listed for sale | $39,900$53/sqft |
Source: REAL ESTATE NETWORK L.L.C #201622803 Report a problem | ||
Public tax history
| Year | Property taxes | Tax assessment |
|---|---|---|
| 2025 | $651 +31.7% | $100,900 +5.3% |
| 2024 | $494 +24.4% | $95,800 +13.5% |
| 2023 | $397 +22.3% | $84,400 +13.3% |
| 2022 | $325 +10.7% | $74,500 +25.4% |
| 2021 | $294 +4.8% | $59,400 +9.8% |
| 2020 | $280 -73.8% | $54,100 +2.9% |
| 2019 | $1,068 +5.9% | $52,600 -0.6% |
| 2018 | $1,008 | $52,900 +5.6% |
| 2017 | $1,008 +22.8% | $50,100 -0.4% |
| 2016 | $821 | $50,300 -0.4% |
| 2014 | $821 -19.1% | $50,500 +13.5% |
| 2013 | $1,015 +13.9% | $44,500 |
| 2012 | $891 +11.8% | $44,500 +11.8% |
| 2011 | $797 -3.2% | $39,800 -3.2% |
| 2010 | $823 +0% | $41,100 |
| 2009 | $823 | $41,100 |
Find assessor info on the county website
Monthly payment
Est. payment
Payment breakdown
Explore the cost of this home by adjusting the details. Changes won't be saved.Climate risks
Neighborhood: 47960
Nearby schools
Schools provided by the listing agent
- Elementary: Twin Lakes
- Middle: Twin Lakes
- High: Twin Lakes
- District: Twin Lakes School Corp.
Source: IRMLS. This data may not be complete. We recommend contacting the local school district to confirm school assignments for this home.

Similar homes
- $--2 bd1 ba890 sqft606 N Illinois St, Monticello, IN 47960Auction
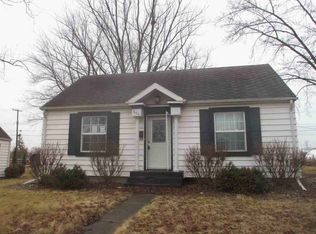 ServiceLink Auction
 - $204,9002 bd1 ba1k sqft713 Hanawalt St, Monticello, IN 47960For Sale
 MLS ID #202634433, Kathleen Bassett, Redlow Group. IRMLS
 - $140,0002 bd2 ba1k sqft4706 E Ravinea Loop, Monticello, IN 47960For Sale
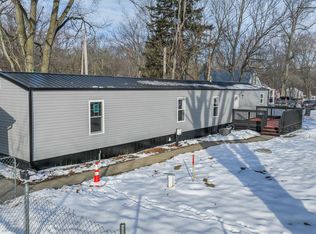 MLS ID #202627213, Kathleen Bassett, Redlow Group. IRMLS
 - $168,0002 bd1 ba912 sqft618 East St, Monticello, IN 47960For Sale
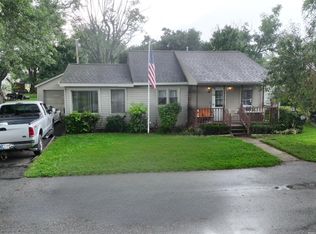 MLS ID #202633548, Jeffrey W Bossung, VOGEL REAL ESTATE. IRMLS
 - $115,0002 bd1 ba898 sqft124 W School St, Wolcott, IN 47995For Sale
 MLS ID #846225, Trisha Potts, RE/MAX Executives. NIRA as distributed by MLS GRID
