Skip main navigation
Sold for $520,000
  • $520,000

    408 Twisted Stalk Dr, Gaithersburg, MD 20878

    2beds
    1,320sqft
    Townhouse
    Built in 1988
    1,800 Square Feet Lot
    $534,400 Zestimate®
    $394/sqft
    $2,596 Estimated rent

    Home value

    $534,400

    $508,000 - $561,000

    $2,596/mo

    Zestimate® history
    Loading
    Loading...

    Owner options

    List your home for rent

    $2,596/mo

    Rent Zestimate®

    Find your next renter with Zillow Rental Manager. Plus, with online applications, you can quickly screen prospective tenants – for free.

    Learn more

    $2,596/mo

    Rent Zestimate®

    Refinance and save

    $3,619/mo

    Est. payment

    Refinancing to a lower rate could help reduce your monthly payments and save thousands over the life of the loan.

    See today's rates

    $3,619/mo

    Est. payment

    Explore your selling options

    Work with a Zillow partner agent

    Leverage their expertise and Zillow's premium Showcase listings to get your home seen by more buyers.

    Get started

    List with your own agent

    Get your home in front of millions of buyers by listing it on Zillow.

    Learn how to do it

    Sell it yourself

    Take full control of how buyers see your home on Zillow by listing For Sale by Owner (FSBO).

    List your home

    What's special

    Renovated bathroomNew carpetNew interior paintingCeiling fansPlenty of natural lightUpdated kitchenAmple street parking
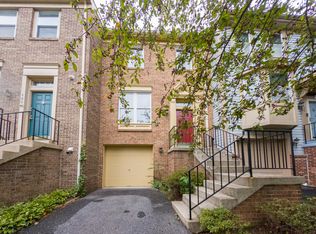
    Newly renovated townhome in the heart of Gaithersburg! This stunning property feature 2 spacious master bedrooms and 2.5 bathrooms, main level has hardwood floor and plenty of natural light. new carpet on upper and basement, new interior painting. The updated kitchen with brand-new stainless-steel appliances, and plenty of cabinet space, Separate dining room step out to deck. 2 master suites in upper level. Spacious room size and renovated bathroom with double sink vanities. Ceiling fans, fully finished walkout basement with fireplace. 1-car garage, ample street parking in front, convenient location close to shopping, dining, and commuting options, this townhome truly has it all. Don't miss your chance to make this amazing property your home!

    Zillow last checked:

    Listing updated:

    Listed by:

    Jean Teng 301-613-1698,

    Profound Realty, Inc.

    Bought with:

    Lloidy Guevara, MRIS

    EXP Realty, LLC

    Source: Bright MLS,MLS#: MDMC2100220MLS Logo

    Facts & features

    Interior

    Bedrooms & bathrooms
    • Bedrooms: 2
    • Bathrooms: 3
    • Full bathrooms: 2
    • 1/2 bathrooms: 1
    • Main level bathrooms: 1
    Basement
    • Area: 640
    Heating
    • Heat Pump, Electric
    Cooling
    • Central Air, Electric
    Appliances
    • Included: Dishwasher, Disposal, Dryer, Exhaust Fan, Oven/Range - Electric, Refrigerator, Stainless Steel Appliance(s), Washer, Electric Water Heater
    • Laundry: In Basement
    Features
    • Attic, Ceiling Fan(s), Crown Molding, Dining Area, Open Floorplan, Kitchen - Table Space, Soaking Tub
    • Flooring: Carpet, Wood
    • Windows: Skylight(s)
    • Basement: Finished,Garage Access,Exterior Entry
    • Number of fireplaces: 1
    • Fireplace features: Glass Doors, Screen
    Interior area
    • Total structure area: 1,960
    • Total interior livable area: 1,320 sqft
    • Finished area above ground: 1,320
    • Finished area below ground: 0

    Property

    Parking
    • Total spaces: 1
    • Parking features: Garage Faces Front, Garage Door Opener, Attached
    • Attached garage spaces: 1
    Accessibility
    • Accessibility features: Other
    Features
    • Levels: Three
    • Stories: 3
    • Patio & porch: Deck
    • Pool features: Community
    • Fencing: Board,Back Yard
    Lot
    • Size: 1,800 Square Feet
    • Features: Backs - Open Common Area
    Details
    • Additional structures: Above Grade, Below Grade
    • Parcel number: 160902795725
    • Zoning: R18
    • Special conditions: Standard

    Construction

    Type & style
    • Home type: Townhouse
    • Architectural style: Colonial
    • Property subtype: Townhouse
    Materials
    • Frame
    • Foundation: Concrete Perimeter
    Condition
    • Very Good
    • New construction: No
    • Year built: 1988

    Utilities & green energy

    • Sewer: Public Sewer
    • Water: Public

    Community & HOA

    Community
    • Security: Smoke Detector(s)
    • Subdivision: Amberfield
    HOA
    • Has HOA: Yes
    • Amenities included: Clubhouse, Community Center, Pool, Tennis Court(s), Tot Lots/Playground
    • Services included: Management, Pool(s), Recreation Facility, Reserve Funds, Snow Removal, Trash
    • HOA fee: $453 quarterly
    • HOA name: AMBERFIELD
    Location
    • Region: Gaithersburg
    • Municipality: City of Gaithersburg

    Financial & listing details

    • Price per square foot: $394/sqft
    • Tax assessed value: $362,000
    • Annual tax amount: $4,724
    • Date on market: 7/22/2023
    • Listing agreement: Exclusive Right To Sell
    • Listing terms: Cash,Conventional
    • Ownership: Fee Simple

    Price history

    DateEventPrice
    8/25/2023Sold$520,000+0.2%$394/sqft
    Source: Bright MLS #MDMC2100220 Report a problem
    7/29/2023Contingent$519,000$393/sqft
    Source: Bright MLS #MDMC2100220 Report a problem
    7/22/2023Listed for sale$519,000+50.4%$393/sqft
    Source: Bright MLS #MDMC2100220 Report a problem
    7/29/2014Listing removed$1,900$1/sqft
    Source: Profound Realty, Inc. #MC8408378 Report a problem
    7/19/2014Listed for rent$1,900$1/sqft
    Source: Profound Realty, Inc. #MC8408378 Report a problem
    4/27/2005Sold$345,000+143.8%$261/sqft
    Source: Public Record Report a problem
    5/13/1998Sold$141,500$107/sqft
    Source: Public Record Report a problem

    Public tax history

    YearProperty taxesTax assessment
    2025$6,122 +16.2%$447,933 +10.6%
    2024$5,270 +12.4%$404,967 +11.9%
    2023$4,690 +4.6%$362,000 +1.7%
    2022$4,485 +1.2%$356,067 +1.7%
    2021$4,431 +2%$350,133 +1.7%
    2020$4,342 +2.1%$344,200
    2019$4,253 -0.6%$344,200 +2.4%
    2018$4,277 -1.5%$336,067 +1.2%
    2017$4,344 +15.6%$332,000 +5.4%
    2016$3,757 $315,033 +5.7%
    2015$3,757 $298,067 +6%
    2014$3,757 $281,100
    2013-- $281,100
    2012-- $281,100 -10.7%
    2011-- $314,630
    2010-- $314,630
    2009-- $314,630 -17.4%
    2008-- $380,880 +15.5%
    2007-- $329,772 +18.3%
    2006-- $278,666 +22.5%
    2005-- $227,560 +13.6%
    2004-- $200,310
    2003-- $200,310 +37.4%
    2002-- $145,810
    2001-- $145,810
    Find assessor info on the county website

    Neighborhood: 20878

    Nearby schools

    GreatSchools rating
    Schools provided by the listing agent
    • Elementary: Fields Road
    • Middle: Ridgeview
    • High: Quince Orchard
    • District: Montgomery County Public Schools

    Source: Bright MLS. This data may not be complete. We recommend contacting the local school district to confirm school assignments for this home.

    Get a cash offer in 3 minutes
    Find out how much your home could sell for in as little as 3 minutes with a no-obligation cash offer.
    Estimated market value
    $534,400
    Get a cash offer in 3 minutes
    Find out how much your home could sell for in as little as 3 minutes with a no-obligation cash offer.
    Estimated market value
    $534,400